Skip main navigation
Under contract
  • C$815,000

    299 Bradwell Way, Ottawa, ON K1T 0G6

    4beds
    3baths
    Single Family Residence
    Built in ----
    -- sqft lot
    $-- Zestimate®
    C$--/sqft
    C$-- HOA

    What's special

    Spacious double-car garageCharming covered front porchDouble-door entranceMature treesThoughtfully landscaped gardensOpen-concept floor planStylish tiled backsplash
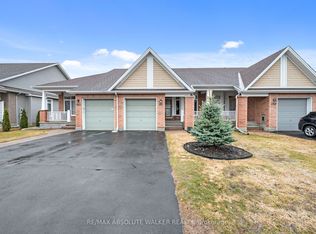
    Meticulously maintained, this Tamarack-built home offers exceptional curb appeal with a timeless brick façade, spacious double-car garage, and charming covered front porch leading to the double-door entrance. Mature trees and thoughtfully landscaped gardens create a welcoming first impression. The open-concept floor plan is centred around a chef's kitchen featuring extensive cabinetry with under-cabinet lighting, a stylish tiled backsplash, coffee station, and a quartz centre island complete with a secondary prep sink and bar seating. The adjoining eat-in area provides a functional and inviting space for everyday living. Rich hardwood flooring flows throughout the dining and living rooms, creating a warm and cohesive atmosphere, while the inviting living room anchored by a cozy gas fireplace with a wood mantel and large windows overlooks the backyard. Built-in speakers throughout the main floor, primary ensuite, and backyard enhance both everyday living and entertaining. A versatile main-floor den, accessed through elegant French doors, is perfect for a home office, study, or playroom. A convenient 2pc powder room and interior access to the garage complete the main level. A hardwood staircase leads to the second floor, where you'll find four generously sized bedrooms and a convenient laundry room. The primary retreat features a large walk-in closet and a luxurious 5-piece ensuite with double sinks, a stand-up shower, and bathtub. The finished basement offers bonus living space with 9ft ceilings, a gas fireplace, ample room for lounging and recreation, and plenty of storage. Step outside to your private backyard retreat, featuring an expansive deck with multiple seating areas, an interlock patio ideal for a bistro table, a natural gas hookup for a BBQ, and a fully fenced yard framed by mature trees for added privacy. Ideally located just minutes from schools, parks, transit, and everyday amenities, this home is perfectly suited for growing families!
    53 days
    |
    12
    |
    0
    |

    Zillow last checked:

    Listing updated:

    Listed by:

    RE/MAX ABSOLUTE WALKER REALTY

    Source: TRREB,MLS®#: X13413988MLS LogoOriginating MLS®#: Ottawa Real Estate Board

      Facts & features

      Interior

      Bedrooms & bathrooms
      • Bedrooms: 4
      • Bathrooms: 3
      Primary bedroom
      • Level: Second
      • Dimensions: 4.11 x 4.27
      Bedroom 2
      • Level: Second
      • Dimensions: 3.86 x 3.66
      Bedroom 3
      • Level: Second
      • Dimensions: 3.51 x 3.66
      Bedroom 4
      • Level: Second
      • Dimensions: 3.28 x 3.35
      Breakfast
      • Level: Main
      • Dimensions: 2.97 x 3.05
      Dining room
      • Level: Main
      • Dimensions: 4.24 x 3.35
      Great room
      • Level: Main
      • Dimensions: 4.88 x 4.19
      Kitchen
      • Level: Main
      • Dimensions: 3.15 x 3.51
      Recreation
      • Level: Lower
      • Dimensions: 7.75 x 4.57
      Study
      • Level: Main
      • Dimensions: 3.76 x 2.74
      Heating
      • Forced Air, Gas
      Cooling
      • Central Air
      Features
      • None
      • Basement: Full,Finished
      • Has fireplace: Yes
      Interior area
      • Living area range: 2000-2500 null

      Property

      Parking
      • Total spaces: 6
      • Parking features: Garage
      • Has garage: Yes
      Features
      • Stories: 2
      • Patio & porch: Deck, Patio
      • Exterior features: Landscaped
      • Pool features: None
      Lot
      • Features: Fenced Yard, Public Transit, School, Park, Irregular Lot
      Details
      • Additional structures: Shed
      • Parcel number: 043281640

      Construction

      Type & style
      • Home type: SingleFamily
      • Property subtype: Single Family Residence
      Materials
      • Brick Front, Vinyl Siding
      • Foundation: Concrete
      • Roof: Shingle

      Utilities & green energy

      • Sewer: Sewer

      Community & HOA

      Location
      • Region: Ottawa

      Financial & listing details

      • Annual tax amount: C$6,284
      • Date on market: 6/8/2026
      RE/MAX ABSOLUTE WALKER REALTY

      RE/MAX ABSOLUTE WALKER REALTY

      By pressing Contact Agent, you agree that the real estate professional identified above may call/text you about your search, which may involve use of automated means and pre-recorded/artificial voices. You don't need to consent as a condition of buying any property, goods, or services. Message/data rates may apply. You also agree to our Terms of Use. Zillow does not endorse any real estate professionals. We may share information about your recent and future site activity with your agent to help them understand what you're looking for in a home.

        Price history

        Price history is unavailable.

        Public tax history

        Tax history is unavailable.

        Climate risks

        Neighborhood: Riverside South

        Getting around

        37 / 100
        Car-Dependent
        39 / 100
        Somewhat Bikeable

        Nearby schools

        GreatSchools rating

        No schools nearby

        We couldn't find any schools near this home.

        Similar homes