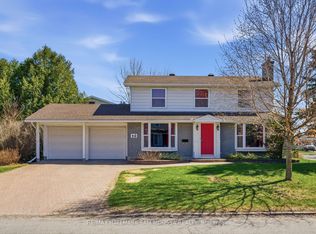
Welcome to 2133 Lenester Avenue, a well-maintained 4-bedroom, 3.5-bath two-storey home in the highly sought-after McKellar Heights/Glabar Park neighbourhood. Conveniently located with easy access to major routes, this solid family home offers a functional and spacious layout with generous principal rooms throughout. The main level features an open living and dining area, an eat-in kitchen overlooking the backyard, and a warm family room anchored by a classic wood-burning fireplace - perfect for Ottawa winters. Main-floor laundry adds everyday convenience. Upstairs, you'll find four well-proportioned bedrooms, including a primary suite with a walk-in closet and an ensuite, plus a full main bathroom. The finished basement offers flexible space for a recreation room, home office, or gym. Key improvements completed within the past 10 years include new windows, a new furnace/hot water tank, updated fencing, and a beautiful interlock stone driveway with impressive curb appeal. Within walking distance of schools, Carlingwood Mall, parks, and transit, with quick access to the Queensway. Property is being sold in as-is, where-is condition with no representations or warranties from the Seller. Probate is in progress; the completion date will be confirmed upon issuance of the Certificate of Appointment of Estate Trustee.
For sale
C$849,900
2133 Lenester Ave, Ottawa, ON K2A 4A9
4beds
4baths
Single Family Residence
Built in ----
5,808 Square Feet Lot
$-- Zestimate®
C$--/sqft
C$-- HOA
What's special
Functional and spacious layoutGenerous principal rooms throughoutMain-floor laundryFour well-proportioned bedrooms
- 54 days |
- 37 |
- 1 |
Zillow last checked:
Listing updated:
Listed by:
ROYAL LEPAGE INTEGRITY REALTY
Source: TRREB,MLS®#: X13141362 Originating MLS®#: Ottawa Real Estate Board
Originating MLS®#: Ottawa Real Estate BoardFacts & features
Interior
Bedrooms & bathrooms
- Bedrooms: 4
- Bathrooms: 4
Heating
- Forced Air, Gas
Cooling
- Central Air
Appliances
- Included: Bar Fridge, Water Heater
Features
- Floor Drain, Workbench, Storage
- Basement: Finished
- Has fireplace: Yes
- Fireplace features: Wood Burning
Interior area
- Living area range: 2000-2500 null
Property
Parking
- Total spaces: 4
- Parking features: Private Double, Garage Door Opener
- Has garage: Yes
Accessibility
- Accessibility features: Bath Grab Bars, Stair Lift
Features
- Stories: 2
- Pool features: None
- Waterfront features: None
Lot
- Size: 5,808 Square Feet
- Features: Fenced Yard
- Topography: Flat
Details
- Parcel number: 039810030
Construction
Type & style
- Home type: SingleFamily
- Property subtype: Single Family Residence
Materials
- Brick, Vinyl Siding
- Foundation: Concrete, Poured Concrete
- Roof: Asphalt Shingle
Utilities & green energy
- Sewer: Sewer
Community & HOA
Location
- Region: Ottawa
Financial & listing details
- Annual tax amount: C$6,945
- Date on market: 5/19/2026
ROYAL LEPAGE INTEGRITY REALTY
ROYAL LEPAGE INTEGRITY REALTY
By pressing Contact Agent, you agree that the real estate professional identified above may call/text you about your search, which may involve use of automated means and pre-recorded/artificial voices. You don't need to consent as a condition of buying any property, goods, or services. Message/data rates may apply. You also agree to our Terms of Use. Zillow does not endorse any real estate professionals. We may share information about your recent and future site activity with your agent to help them understand what you're looking for in a home.
Price history
Price history is unavailable.
Public tax history
Tax history is unavailable.
Climate risks
Neighborhood: K2A
Nearby schools
GreatSchools rating
No schools nearby
We couldn't find any schools near this home.
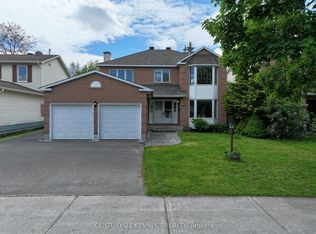
- C$880,0004 bd4 ba-- sqft848 Fairlawn Ave, Ottawa, ON K2A4C2For Sale
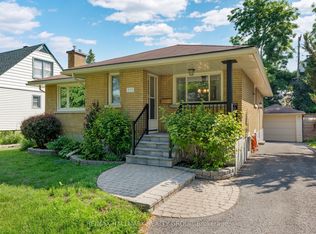
- C$697,0003 bd2 ba-- sqft859 Duberry St, Ottawa, ON K2A3T2For Sale
- C$--3 bd2 ba-- sqft875 Kingsmere Ave, Ottawa, ON K2A3J8Off Market
- C$2,1502 bd1 ba-- sqft948 Parkhurst Blvd #B, Ottawa, ON K2A3M9For Rent
- C$--1 bd1 ba-- sqft845 B Woodroffe Ave #C, Ottawa, ON K2A2G5Off Market
- C$--3 bd2 ba1.3k sqft865 Woodroffe Ave, Ottawa, ON K2A2G5Off Market
- C$--1 bd1 ba-- sqft847 Woodroffe Ave #B, Ottawa, ON K2A2G5Off Market
- C$--3 bd3 ba1.2k sqft864 Woodroffe Ave #A, Ottawa, ON K2A3G3Off Market
Similar homes
- C$880,0004 bd4 ba-- sqft848 Fairlawn Ave, Ottawa, ON K2A 4C2For SaleMLS ID #X13242322, CENTURY 21 KENNECT REALTY. TRREB
- C$697,0003 bd2 ba-- sqft859 Duberry St, Ottawa, ON K2A 3T2For SaleMLS ID #X13543140, RE/MAX HALLMARK REALTY GROUP. TRREB
- C$729,0004 bd3 ba-- sqft46 Seymour Ave, Ottawa, ON K2E 6P2For Sale
 MLS ID #X13548292, RE/MAX HALLMARK SAM MOUSSA REALTY. TRREB
 - C$799,9004 bd2 ba-- sqft37 Lyall St, Ottawa, ON K2E 5G7For Sale
 MLS ID #X13505154, RE/MAX HALLMARK REALTY GROUP. TRREB
 - C$824,8885 bd4 ba-- sqft34 Gilmour St, Ottawa, ON K2P 0N3For SaleMLS ID #X13547374, FIRST CHOICE REALTY ONTARIO LTD.. TRREB
- C$864,9994 bd4 ba-- sqft1552 Blohm Dr, Ottawa, ON K1G 4P9For SaleMLS ID #X13529248, POWER MARKETING REAL ESTATE INC.. TRREB
- C$898,0005 bd3 ba-- sqft12 Bradgate Dr, Ottawa, ON K2G 0R6For SaleMLS ID #X13499764, COLDWELL BANKER FIRST OTTAWA REALTY. TRREB
- C$899,0007 bd3 ba-- sqft1197 Maitland Ave, Ottawa, ON K2C 2B8For SaleMLS ID #X13527622, ROYAL LEPAGE TEAM REALTY. TRREB
- C$949,0004 bd2 ba-- sqft140 Begonia Ave, Ottawa, ON K1H 6E4For SaleMLS ID #X13550316, ROYAL LEPAGE PERFORMANCE REALTY. TRREB
- C$780,0005 bd2 ba-- sqft65 David Dr, Ottawa, ON K2G 2N2For SaleMLS ID #X13454164, ROYAL LEPAGE INTEGRITY REALTY. TRREB
- C$774,9003 bd2 ba-- sqft1900 Southampton Ct, Ottawa, ON K2C 0W3For SaleMLS ID #X12946446, ROYAL LEPAGE TEAM REALTY. TRREB
- C$745,0004 bd2 ba-- sqft1156 Deer Park Rd W, Ottawa, ON K2E 6H3For SaleMLS ID #X13129776, STALTARI COMMERCIAL REAL ESTATE CORP.. TRREB
- C$749,9003 bd4 ba-- sqft59 Woodford Way, Ottawa, ON K2J 4B5For SaleMLS ID #X13547440, ONE PERCENT REALTY LTD.. TRREB
- C$850,0004 bd3 ba-- sqft6 Fessenden Way, Ottawa, ON K2L 3L1For SaleMLS ID #X13454444, CENTURY 21 SYNERGY REALTY INC. TRREB
- C$779,9003 bd2 ba-- sqft50 Hilliard Ave, Ottawa, ON K2E 6C1For SaleMLS ID #X13047804, ROYAL LEPAGE TEAM REALTY. TRREB
- C$699,0004 bd3 ba-- sqft730 Malibu Ter, Ottawa, ON K2C 3V1For SaleMLS ID #X13158220, RE/MAX HALLMARK REALTY GROUP. TRREB
- C$979,9006 bd2 ba-- sqft705 Parkdale Ave, Ottawa, ON K1Y 1J4For SaleMLS ID #X13525992, ONE PERCENT REALTY LTD.. TRREB
- C$949,9004 bd3 ba-- sqft54 Fieldcrest Ave, Ottawa, ON K2J 4Y8For SaleMLS ID #X13531380, RIGHT AT HOME REALTY. TRREB
- C$819,9004 bd4 ba-- sqft8 Trotting Way, Ottawa, ON K2M 1B2For SaleMLS ID #X13177058, RE/MAX HALLMARK REALTY GROUP. TRREB
- C$699,0003 bd2 ba-- sqft45 Hilliard Ave, Ottawa, ON K2E 6B9For SaleMLS ID #X13241310, RE/MAX HALLMARK REALTY GROUP. TRREB
- Ontario
- Ottawa Division
- Ottawa
- K2A 4A9
- 2133 Lenester Ave
Nearby cities
Nearby neighborhoods
Nearby zip codes
Other Ottawa Topics
