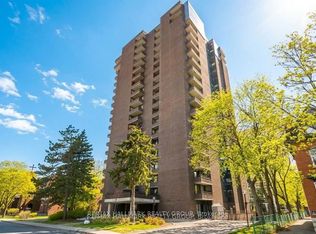
Welcome to Ann Manor, situated just one block from the Rideau Canal in Ottawa's vibrant and ever-popular Golden Triangle neighbourhood. This 18th floor unit is situated on the north side of the building and features one of the development's larger floor plans with two balconies, two bedrooms, two full bathrooms, and space for a home office/work area. Walk to Parliament Hill, the Rideau Centre, the ByWard Market and all the amenities that Elgin Street has to offer; head to the NAC on Elgin Street, or across the Corktown Bridge to uOttawa. Enjoy seasonal views of the tree-lined Rideau Canal and take advantage of the year-round recreational opportunities it provides-walk, run, or bike in the summer and enjoy outdoor skating in the winter. Easy access to transit, Glebe amenities, Lansdowne Park, and the 417. This floor plan offers great liveable space and an opportunity to renovate and decorate to suit your personal tastes & lifestyle. Condo amenities include common laundry facilities, a large, landscaped outdoor common area with a patio area with BBQ, plus numerous visitor parking spaces accessed via Cooper Street. Single underground parking space plus separate storage locker. 24-hour irrevocable on offers.
For sale
C$519,900
71 Somerset St W #1801, Ottawa, ON K2P 2G2
2beds
2baths
Apartment
Built in ----
-- sqft lot
$-- Zestimate®
C$--/sqft
C$990/mo HOA
What's special
Larger floor plansTwo balconiesTwo bedrooms
- 66 days
- 5
- 0
Zillow last checked:
Listing updated:
Listed by:
ROYAL LEPAGE PERFORMANCE REALTY
Source: TRREB,MLS®#: X13698644 Originating MLS®#: Ottawa Real Estate Board
Originating MLS®#: Ottawa Real Estate BoardFacts & features
Interior
Bedrooms & bathrooms
- Bedrooms: 2
- Bathrooms: 2
Primary bedroom
- Level: Main
- Dimensions: 4.42 x 3.51
Bedroom 2
- Level: Main
- Dimensions: 3.66 x 2.82
Bathroom
- Level: Main
- Dimensions: 2.39 x 1.52
Bathroom
- Level: Main
- Dimensions: 2.39 x 1.52
Den
- Level: Main
- Dimensions: 2.59 x 1.85
Dining room
- Level: Main
- Dimensions: 4.32 x 2.59
Foyer
- Level: Main
- Dimensions: 3.56 x 2.29
Kitchen
- Level: Main
- Dimensions: 2.74 x 2.74
Living room
- Level: Main
- Dimensions: 4.88 x 3.81
Other
- Level: Main
- Dimensions: 0 x 0
Other
- Level: Main
- Dimensions: 2.39 x 1.52
Other
- Level: Main
- Dimensions: 3.81 x 1.42
Heating
- Baseboard, Electric
Cooling
- Wall Unit(s)
Appliances
- Laundry: Coin Operated, Shared, Laundry Room
Features
- Storage Area Lockers
- Basement: Other
- Has fireplace: No
Interior area
- Living area range: 1000-1199 null
Property
Parking
- Total spaces: 1
- Parking features: Garage
- Has garage: Yes
Features
- Stories: 1
- Patio & porch: Patio
- Exterior features: Landscaped, Open Balcony
- Has view: Yes
- View description: Canal, City, Downtown, Skyline
- Has water view: Yes
- Water view: Canal
Lot
- Features: Public Transit
Details
- Parcel number: 150740092
Construction
Type & style
- Home type: Apartment
- Property subtype: Apartment
Materials
- Brick
Community & HOA
HOA
- Amenities included: Visitor Parking, Elevator, Party Room/Meeting Room, Community BBQ, Other
- Services included: Building Insurance Included, Heat Included, Hydro Included, Water Included, Common Elements Included
- HOA fee: C$990 monthly
- HOA name: 74
Location
- Region: Ottawa
Financial & listing details
- Annual tax amount: C$5,043
- Date on market: 8/21/2026
Price history
Price history is unavailable.
Public tax history
Tax history is unavailable.
Climate risks
Neighborhood: Centretown
Nearby schools
GreatSchools rating
No schools nearby
We couldn't find any schools near this home.

Similar homes
- C$574,9002 bd2 ba-- sqft160 George St #401, Ottawa, ON K1N 9M2For Sale
 MLS ID #X14116178, EXP REALTY. TRREB
 - C$498,9882 bd2 ba-- sqft200 Besserer St #305, Ottawa, ON K1N 0A7For Sale
 MLS ID #X14093366, LPT REALTY. TRREB
 - C$489,0002 bd2 ba-- sqft40 Nepean St #1103, Ottawa, ON K2P 0X5For Sale
 MLS ID #X13528466, ENGEL & VOLKERS OTTAWA. TRREB
 - C$499,0002 bd2 ba-- sqft101 Queen St #910, Ottawa, ON K1P 0B7For Sale
 MLS ID #X13729326, EXP REALTY. TRREB
