West-facing 2 bedroom, 2 bathroom condo with parking and locker in Ottawa's sought-after Tribeca building. Bright open-concept layout with hardwood floors, granite countertops, large windows, ensuite laundry, and a spacious primary bedroom with full ensuite bath. Located in the heart of downtown with Farm Boy directly downstairs and walking distance to Elgin Street, Parliament Hill, the Rideau Canal, restaurants, cafés, nightlife, transit, and everyday essentials. Tribeca residents enjoy premium amenities including an indoor pool, gym, guest suites, party room, and landscaped outdoor terrace. Condo fees include heat, water, parking, locker, pool, and fitness facilities. An ideal opportunity for professionals, downsizers, investors, or buyers looking for a true downtown lifestyle with space, convenience, and long-term value.
For sale
C$625,000
179 Metcalfe St #1509, Ottawa, ON K2P 0W1
2beds
1baths
Apartment
Built in ----
-- sqft lot
$-- Zestimate®
C$--/sqft
C$674/mo HOA
What's special
Bright open-concept layoutHardwood floorsGranite countertopsLarge windowsEnsuite laundryIndoor poolGuest suites
- 71 days |
- 10 |
- 0 |
Zillow last checked:
Listing updated:
Listed by:
RE/MAX HALLMARK REALTY GROUP
Source: TRREB,MLS®#: X13135254 Originating MLS®#: Ottawa Real Estate Board
Originating MLS®#: Ottawa Real Estate BoardFacts & features
Interior
Bedrooms & bathrooms
- Bedrooms: 2
- Bathrooms: 1
Primary bedroom
- Level: Main
- Dimensions: 3.47 x 3.27
Bedroom
- Level: Main
- Dimensions: 2.87 x 2.74
Bathroom
- Level: Main
- Dimensions: 0 x 0
Bathroom
- Level: Main
- Dimensions: 0 x 0
Foyer
- Level: Main
- Dimensions: 0 x 0
Kitchen
- Level: Main
- Dimensions: 2.74 x 1.21
Laundry
- Level: Main
- Dimensions: 0 x 0
Living room
- Level: Main
- Dimensions: 5.91 x 6.45
Heating
- Forced Air, Gas
Cooling
- Central Air
Appliances
- Laundry: Ensuite
Features
- Unknown
- Basement: None
- Has fireplace: No
Interior area
- Living area range: 800-899 null
Property
Parking
- Total spaces: 1
- Parking features: Underground
- Has garage: Yes
Features
- Frontage length: 0.00
Lot
- Features: Rec./Commun.Centre, Public Transit, Other
Details
- Parcel number: 159610132
Construction
Type & style
- Home type: Apartment
- Property subtype: Apartment
Materials
- Concrete
- Roof: Unknown
Community & HOA
Community
- Security: Unknown
HOA
- Amenities included: Party Room/Meeting Room, Guest Suites, Indoor Pool, Exercise Room
- Services included: Building Insurance Included, Heat Included, CAC Included, Common Elements Included, Water Included
- HOA fee: C$674 monthly
- HOA name: OCSC
Location
- Region: Ottawa
Financial & listing details
- Annual tax amount: C$5,667
- Date on market: 5/15/2026
RE/MAX HALLMARK REALTY GROUP
RE/MAX HALLMARK REALTY GROUP
By pressing Contact Agent, you agree that the real estate professional identified above may call/text you about your search, which may involve use of automated means and pre-recorded/artificial voices. You don't need to consent as a condition of buying any property, goods, or services. Message/data rates may apply. You also agree to our Terms of Use. Zillow does not endorse any real estate professionals. We may share information about your recent and future site activity with your agent to help them understand what you're looking for in a home.
Price history
Price history is unavailable.
Public tax history
Tax history is unavailable.
Climate risks
Neighborhood: Centretown
Nearby schools
GreatSchools rating
No schools nearby
We couldn't find any schools near this home.
- C$2,3001 bd1 ba-- sqft179 Metcalfe St #710, Ottawa, ON K2P0W1For Rent

- C$495,0001 bd1 ba-- sqft179 Metcalfe St #2104, Ottawa, ON K2P0W1For Sale

- C$579,9002 bd2 ba-- sqft179 Metcalfe St #701, Ottawa, ON K2P0W1For Sale
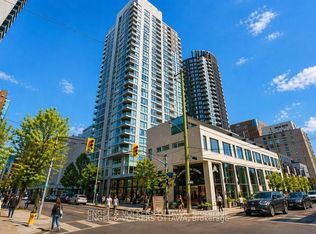
- C$499,9001 bd1 ba-- sqft179 Metcalfe St #1306, Ottawa, ON K2P0W1For Sale

- C$--2 bd2 ba722 sqft40 Nepean St #1803, Ottawa, ON K2P0S5Off Market
- C$--1 bd1 ba-- sqft179 Metcalfe St UNIT 2008, Ottawa, ON K2P0W1Off Market
- C$--1 bd1 ba670 sqft40 Nepean St #2506, Ottawa, ON K2P0S5Off Market
- C$--2 bd2 ba-- sqft179 Metcalfe St #1701, Ottawa, ON K2P0W1Off Market
Similar homes
- C$579,9002 bd2 ba-- sqft40 Nepean St #2703, Ottawa, ON K2P 0X5For Sale
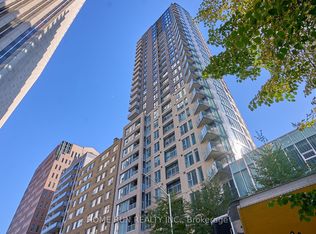 MLS ID #X13224786, HOME RUN REALTY INC.. TRREB
 - C$636,9002 bd2 ba-- sqft340 Queen St #701, Ottawa, ON K1R 0G1For SaleMLS ID #X13511750, RE/MAX HALLMARK REALTY GROUP. TRREB
- C$593,9002 bd2 ba-- sqft340 Queen St #401, Ottawa, ON K1R 0G1For SaleMLS ID #X13511770, RE/MAX HALLMARK REALTY GROUP. TRREB
- C$495,0001 bd1 ba-- sqft179 Metcalfe St #2104, Ottawa, ON K2P 0W1For SaleMLS ID #X13158194, RE/MAX HALLMARK REALTY GROUP. TRREB
- C$615,0002 bd2 ba-- sqft340 Queen St #1101, Ottawa, ON K1R 0G1For SaleMLS ID #X12817032, EXIT REALTY MATRIX. TRREB
- C$449,9002 bd2 ba-- sqft300 Lisgar St #1203, Ottawa, ON K2P 0E2For SaleMLS ID #X13086424, RE/MAX HALLMARK REALTY GROUP. TRREB
- C$679,9002 bd2 ba-- sqft203 Catherine St #214, Ottawa, ON K2P 1J5For SaleMLS ID #X13500058, BRAD J. LAMB REALTY INC.. TRREB
- C$699,9902 bd2 ba-- sqftClaridge Moon, Ottawa, ON K1R 0G1For SaleMLS ID #X13477642, AVENUE NORTH REALTY INC.. TRREB
- C$538,0002 bd2 ba-- sqft195 Besserer St #1402, Ottawa, ON K1N 0B6For SaleMLS ID #X13492666, RE/MAX HALLMARK REALTY GROUP. TRREB
- C$445,0002 bd2 ba-- sqft71 Somerset St W #2003, Ottawa, ON K2P 2G2For SaleMLS ID #X13503878, RE/MAX HALLMARK REALTY GROUP. TRREB
- C$529,9002 bd2 ba-- sqft200 Rideau St #504, Ottawa, ON K1N 5Y1For SaleMLS ID #X13209500, RE/MAX HALLMARK REALTY GROUP. TRREB
- C$679,9002 bd2 ba-- sqft88 Richmond Rd #412, Ottawa, ON K1Z 0B1For SaleMLS ID #X13556200, ROYAL LEPAGE PERFORMANCE REALTY. TRREB
- C$528,0002 bd2 ba-- sqftClaridge, Ottawa, ON K1N 0B6For SaleMLS ID #X13498792, DETAILS REALTY INC.. TRREB
- C$470,0002 bd2 ba-- sqft101 Richmond Rd #319, Ottawa, ON K1Z 0A6For SaleMLS ID #X13597266, RE/MAX HALLMARK REALTY GROUP. TRREB
- C$569,9002 bd2 ba-- sqft70 Landry St #1207, Ottawa, ON K1L 0A8For SaleMLS ID #X13456352, RE/MAX DELTA REALTY TEAM. TRREB
- C$389,9992 bd1 ba-- sqftSOHO Lisgar, Ottawa, ON K2P 0E2For SaleMLS ID #X13452110, RE/MAX HALLMARK REALTY LTD.. TRREB
- C$550,0002 bd2 ba-- sqft90 Landry St #1204, Ottawa, ON K1L 0A9For SaleMLS ID #X13478420, ROYAL LEPAGE PERFORMANCE REALTY. TRREB
- C$544,9002 bd1 ba-- sqftThe Icon, Ottawa, ON K1S 5W9For SaleMLS ID #X13154066, RE/MAX ABSOLUTE REALTY INC.. TRREB
- C$539,0002 bd2 ba-- sqftLa Tiffini I, Ottawa, ON K1L 0A8For SaleMLS ID #X13208792, BENNETT PROPERTY SHOP REALTY. TRREB
- C$480,0002 bd2 ba-- sqft101 Richmond Rd #611, Ottawa, ON K1Z 0A6For SaleMLS ID #X13582958, RE/MAX HALLMARK REALTY GROUP. TRREB
