
HOTEL-INSPIRED LIVING AT THE SOHO LISGAR! Experience modern boutique luxury in this stylish condo featuring a sophisticated designer kitchen with two-tone modern cabinetry, quartz countertops, and an oversized island with seating. Integrated fridge and dishwasher with sleek cabinet fronts, along with a cooktop and built-in oven, create a seamless, contemporary look. Rich hardwood flooring flows throughout the living spaces, complemented by a wall of floor-to-ceiling windows that flood the unit with natural light. The spacious bedroom offers a walk-in closet, while the spa-inspired bathroom features exotic white marble and a luxurious rain shower. Step outside, from either the living space or the bedroom, to your large private balcony and enjoy stunning city views and outdoor living. Recent updates include LED lighting and stacked washer/dryer. The SOHO Lisgar elevates everyday living with exclusive concierge service and an impressive array of amenities, including a fully equipped gym, private theatre, sauna, outdoor lap pool and hot tub, party room, and outdoor kitchen with BBQ. A true urban retreat in the heart of the city!
For sale
C$319,900
300 Lisgar St #810, Ottawa, ON K2P 0E2
1beds
1baths
Apartment
Built in ----
-- sqft lot
$-- Zestimate®
C$--/sqft
C$532/mo HOA
What's special
Sophisticated designer kitchenTwo-tone modern cabinetryQuartz countertopsOversized island with seatingCooktop and built-in ovenRich hardwood flooringSpacious bedroom
- 2 days
- 4
- 0
Zillow last checked:
Listing updated:
Listed by:
RE/MAX ABSOLUTE WALKER REALTY
Source: TRREB,MLS®#: X13713420 Originating MLS®#: Ottawa Real Estate Board
Originating MLS®#: Ottawa Real Estate BoardFacts & features
Interior
Bedrooms & bathrooms
- Bedrooms: 1
- Bathrooms: 1
Bedroom
- Level: Main
- Dimensions: 4.68 x 2.85
Other
- Level: Main
Foyer
- Level: Main
- Dimensions: 2.5 x 1.42
Kitchen
- Level: Main
- Dimensions: 3.73 x 3.91
Living room
- Level: Main
- Dimensions: 3.62 x 2.44
Heating
- Heat Pump, Gas
Cooling
- Central Air
Appliances
- Laundry: In-Suite Laundry
Features
- None
- Basement: None
- Has fireplace: No
Interior area
- Living area range: 500-599 null
Video & virtual tour
Property
Features
- Stories: 1
- Exterior features: Open Balcony
Details
- Parcel number: 159310085
Construction
Type & style
- Home type: Apartment
- Property subtype: Apartment
Materials
- Brick
Community & HOA
Community
- Security: Concierge/Security
HOA
- Amenities included: Community BBQ, Concierge, Gym, Media Room, Party Room/Meeting Room
- Services included: Heat Included, Water Included, Building Insurance Included
- HOA fee: C$532 monthly
- HOA name: CCP
Location
- Region: Ottawa
Financial & listing details
- Annual tax amount: C$3,231
- Date on market: 8/26/2026
Price history
Price history is unavailable.
Public tax history
Tax history is unavailable.
Climate risks
Neighborhood: Centretown
Nearby schools
GreatSchools rating
No schools nearby
We couldn't find any schools near this home.
Similar homes
- C$321,0001 bd1 ba-- sqft300 Lisgar St #1512, Ottawa, ON K2P 0E2For Sale
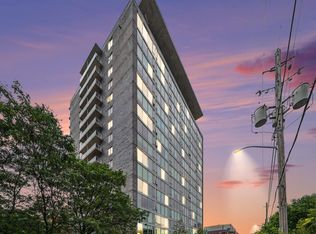 MLS ID #X13608366, RE/MAX HALLMARK PILON GROUP REALTY. TRREB
 - C$299,0001 bd1 ba-- sqft300 Lisgar St E #310, Ottawa, ON K2P 0E2For Sale
 MLS ID #X13698102, ROYAL LEPAGE TEAM REALTY. TRREB
 - C$315,000-- bd1 ba-- sqft255 Bay St #309, Ottawa, ON K1R 0C5For Sale
 MLS ID #X13711084, SOLID ROCK REALTY. TRREB
 - C$319,9001 bd1 ba-- sqft300 Lisgar St #506, Ottawa, ON K2P 0E2For Sale
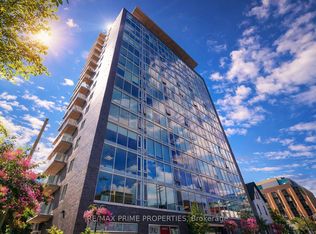 MLS ID #X13227590, RE/MAX PRIME PROPERTIES. TRREB
