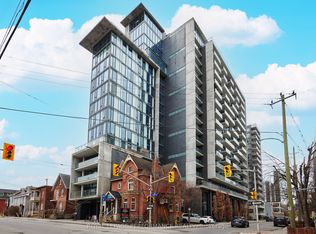
Experience urban sophistication at 224 Lyon Street in the iconic Gotham building, where this meticulously designed studio apartment offers a functional layout that stands out from the rest. The interior features elegant dark hardwood floors and a modern white kitchen equipped with premium stainless steel appliances and sleek quartz countertops, complemented by the convenience of in-suite laundry and a full bathroom with a tub-shower combination. While the separate den is a signature Gotham feature that provides a distinct sleeping area for improved privacy, this specific unit is further distinguished by a patio door that is thoughtfully offset from the wall. This unique architectural detail maximizes usable floor space compared to other models, allowing for additional furniture placement along the exterior wall and a private balcony that enjoys the afternoon sun. Beyond the unit, residents enjoy a huge party room with a sunny south-facing balcony and BBQ area, an on-site concierge for secure package handling, and enhanced peace of mind with secure access featuring an after-hours second security door. This clever use of space and comprehensive building service package make this property a premier choice for those seeking style and spatial efficiency in the heart of the city.
For sale
C$295,000
224 Lyon St N #1009, Ottawa, ON K1R 0C1
0beds
1baths
Apartment
Built in ----
-- sqft lot
$-- Zestimate®
C$--/sqft
C$374/mo HOA
What's special
Meticulously designed studio apartmentElegant dark hardwood floorsModern white kitchenPremium stainless steel appliancesSleek quartz countertopsIn-suite laundry
- 82 days |
- 0 |
- 0 |
Zillow last checked:
Listing updated:
Listed by:
RE/MAX HALLMARK REALTY GROUP
Source: TRREB,MLS®#: X13109750 Originating MLS®#: Ottawa Real Estate Board
Originating MLS®#: Ottawa Real Estate BoardFacts & features
Interior
Bedrooms & bathrooms
- Bedrooms: 0
- Bathrooms: 1
Bathroom
- Level: Main
- Dimensions: 2.5 x 1.5
Den
- Level: Main
- Dimensions: 3.6 x 2.7
Great room
- Level: Main
- Dimensions: 6 x 1.8
Laundry
- Level: Main
- Dimensions: 1 x 1
Heating
- Forced Air, Gas
Cooling
- Central Air
Appliances
- Laundry: In Kitchen, In-Suite Laundry
Features
- Separate Heating Controls, Storage Area Lockers
- Basement: None
- Has fireplace: No
Interior area
- Living area range: 0-499 null
Video & virtual tour
Property
Features
- Stories: 1
- Exterior features: Open Balcony
Details
- Parcel number: 159870159
Construction
Type & style
- Home type: Apartment
- Property subtype: Apartment
Materials
- Concrete Block
Community & HOA
HOA
- Services included: Heat Included, Water Included, CAC Included, Common Elements Included, Building Insurance Included
- HOA fee: C$374 monthly
- HOA name: OCSC
Location
- Region: Ottawa
Financial & listing details
- Tax assessed value: C$251,000
- Annual tax amount: C$3,248
- Date on market: 5/11/2026
RE/MAX HALLMARK REALTY GROUP
RE/MAX HALLMARK REALTY GROUP
By pressing Contact Agent, you agree that the real estate professional identified above may call/text you about your search, which may involve use of automated means and pre-recorded/artificial voices. You don't need to consent as a condition of buying any property, goods, or services. Message/data rates may apply. You also agree to our Terms of Use. Zillow does not endorse any real estate professionals. We may share information about your recent and future site activity with your agent to help them understand what you're looking for in a home.
Price history
Price history is unavailable.
Public tax history
Tax history is unavailable.
Climate risks
Neighborhood: Centretown
Nearby schools
GreatSchools rating
No schools nearby
We couldn't find any schools near this home.
- C$--1 bd1 ba-- sqft224 Lyon St N #1115, Ottawa, ON K1R0C1Off Market

- C$---- bd1 ba-- sqft224 Lyon St N #908, Ottawa, ON K1R0C1Off Market

- C$1,9001 bd1 ba-- sqft224 Lyon St N #1401, Ottawa, ON K1R0C1For Rent

- C$1,700-- bd1 ba-- sqft224 Lyon St N #1313, Ottawa, ON K1R0C1For Rent

- C$--1 bd1 ba502 sqft224 Lyon St N #702, Ottawa, ON K1R0C1Off Market
- C$419,0001 bd1 ba-- sqft224 Lyon St N #812, Ottawa, ON K1R0C1For Sale
- C$295,000-- bd1 ba-- sqft224 Lyon St N #1109, Ottawa, ON K1R0C1For Sale
- C$1,7501 bd1 ba-- sqft224 Lyon St N #1405, Ottawa, ON K1R0C1For Rent
- C$384,0001 bd1 ba-- sqft224 Lyon St N #402, Ottawa, ON K1R0C1For Sale
Similar homes
- C$291,900-- bd1 ba-- sqft224 Lyon St N #708, Ottawa, ON K1R 0C1For Sale
 MLS ID #X13535078, ROYAL LEPAGE PERFORMANCE REALTY. TRREB
 - C$295,000-- bd1 ba-- sqft224 Lyon St N #1109, Ottawa, ON K1R 0C1For Sale
 MLS ID #X12870812, RIGHT AT HOME REALTY. TRREB
 - C$269,9001 bd1 ba-- sqft475 Laurier Ave W #1703, Ottawa, ON K1R 7X1For Sale
 MLS ID #X13616670, PAUL RUSHFORTH REAL ESTATE INC.. TRREB
 - C$319,0002 bd1 ba-- sqft475 Laurier Ave W #1602, Ottawa, ON K1R 7X1For Sale
 MLS ID #X13559048, ENGEL & VOLKERS OTTAWA. TRREB
 - C$295,000-- bd1 ba-- sqft340 McLeod St #340, Ottawa, ON K2P 1A4For SaleMLS ID #X13596530, ROYAL LEPAGE SIGNATURE REALTY. TRREB
- C$299,0001 bd1 ba-- sqft324 Laurier Ave W #1301, Ottawa, ON K1P 0A4For SaleMLS ID #X13473706, KELLER WILLIAMS ICON REALTY. TRREB
- C$359,9002 bd2 ba-- sqft40 E Arthur St #1004, Ottawa, ON K1R 7T5For SaleMLS ID #X13625592, ROYAL LEPAGE TEAM REALTY. TRREB
- C$334,9002 bd1 ba-- sqft475 Laurier Ave W #1007, Ottawa, ON K1R 7X1For SaleMLS ID #X13578082, ENGEL & VOLKERS OTTAWA. TRREB
- C$414,5001 bd1 ba-- sqftGotham, Ottawa, ON K1R 0C1For SaleMLS ID #X13607402, RE/MAX HALLMARK REALTY GROUP. TRREB
- C$299,9001 bd1 ba-- sqft203 Catherine St #1204, Ottawa, ON K2P 1J5For SaleMLS ID #X13598142, RE/MAX HALLMARK REALTY GROUP. TRREB
- C$299,9001 bd1 ba-- sqft22 Perkins St #305, Ottawa, ON K1R 7G5For SaleMLS ID #X13441828, RIGHT AT HOME REALTY. TRREB
- C$299,900-- bd1 ba-- sqft199 Slater St #1605, Ottawa, ON K1P 0C8For SaleMLS ID #X13126374, TRU REALTY. TRREB
- C$329,9002 bd1 ba-- sqft475 Laurier Ave W #907, Ottawa, ON K1R 7X1For SaleMLS ID #X13147700, ENGEL & VOLKERS OTTAWA. TRREB
- C$325,0001 bd1 ba-- sqft340 McLeod St #935, Ottawa, ON K2P 1A4For SaleMLS ID #X13608132, ENGEL & VOLKERS OTTAWA. TRREB
- C$289,9001 bd1 ba-- sqft138 Somerset St W #604, Ottawa, ON K2P 0A3For SaleMLS ID #X13577742, ENGEL & VOLKERS OTTAWA. TRREB
- C$314,900-- bd1 ba-- sqft199 Slater St #2103, Ottawa, ON K1P 0C8For SaleMLS ID #X13530678, ROYAL LEPAGE TEAM REALTY. TRREB
- C$359,0002 bd1 ba-- sqft199 Kent St #404, Ottawa, ON K2P 2K8For SaleMLS ID #X13583122, ROYAL LEPAGE TEAM REALTY. TRREB
- C$279,5001 bd1 ba-- sqft475 Laurier Ave W #1204, Ottawa, ON K1R 7X1For SaleMLS ID #X12812280, SOLID ROCK REALTY. TRREB
- C$368,9001 bd1 ba-- sqft224 Lyon St N #1104, Ottawa, ON K1R 0C1For SaleMLS ID #X13240680, RE/MAX HALLMARK REALTY GROUP. TRREB
- C$345,0001 bd1 ba-- sqft354 Gladstone Ave #318, Ottawa, ON K2P 0R4For SaleMLS ID #X13621038, ROYAL LEPAGE TEAM REALTY. TRREB
