Welcome to this thoughtfully designed 1-bedroom, 1-bathroom condominium that combines modern finishes with an efficient, functional layout. Thoughtfully planned to make the most of every square foot, this bright and inviting home features an open-concept living space enhanced by impressive floor-to-ceiling windows that fill the interior with natural light and showcase the surrounding views. A large private balcony extends the living area, providing an ideal space to relax or entertain outdoors. The contemporary kitchen features quartz countertops, sleek cabinetry, and practical workspace, while the stylish bathroom is finished with matching quartz surfaces and modern fixtures. The well-designed bedroom offers a comfortable retreat, and a recently installed heat pump (approximately $5,000) adds year-round comfort and value. Residents of SoHo Parkway enjoy an impressive selection of hotel-inspired amenities, including a fitness centre, concierge service, a boardroom, and a private theatre/media room. The rooftop terrace features a hot tub, sun deck, BBQ and outdoor kitchen with views of the Ottawa River and downtown skyline. Located within walking distance of the Tunney's Pasture LRT Station, Kichi Zibi Mikan pathway, Parkdale Market and the boutiques, cafés, and acclaimed restaurants of Hintonburg and Wellington West - including local favourites such as Supply and Demand, Braumeister Bierhalle, and Elmdale Tavern - this condo offers convenient, low-maintenance living in one of Ottawa's most vibrant neighbourhoods. An excellent opportunity for first-time buyers, professionals, downsizers, or investors alike.
For sale
C$282,000
201 Parkdale Ave #408, Ottawa, ON K1Y 1E8
1beds
1baths
Apartment
Built in ----
-- sqft lot
$-- Zestimate®
C$--/sqft
C$690/mo HOA
What's special
Modern finishesEfficient functional layoutBright and inviting homeOpen-concept living spaceImpressive floor-to-ceiling windowsLarge private balconyContemporary kitchen
- 42 days |
- 10 |
- 1 |
Zillow last checked:
Listing updated:
Listed by:
RE/MAX HALLMARK REALTY GROUP
Source: TRREB,MLS®#: X13571702 Originating MLS®#: Ottawa Real Estate Board
Originating MLS®#: Ottawa Real Estate BoardFacts & features
Interior
Bedrooms & bathrooms
- Bedrooms: 1
- Bathrooms: 1
Primary bedroom
- Level: Main
- Dimensions: 2.92 x 2.71
Bathroom
- Level: Main
- Dimensions: 2.56 x 1.52
Foyer
- Level: Main
- Dimensions: 1.88 x 1.18
Kitchen
- Level: Main
- Dimensions: 3.87 x 1.86
Living room
- Level: Main
- Dimensions: 4.05 x 3.9
Heating
- Heat Pump, Electric
Cooling
- Central Air
Appliances
- Laundry: In-Suite Laundry
Features
- Other
- Basement: None
- Has fireplace: No
Interior area
- Living area range: 500-599 null
Video & virtual tour
Property
Accessibility
- Accessibility features: Elevator
Features
- Stories: 1
- Exterior features: Recreational Area, Open Balcony
- Has spa: Yes
- Spa features: Hot Tub
Details
- Parcel number: 158980111
Construction
Type & style
- Home type: Apartment
- Property subtype: Apartment
Materials
- Brick
- Foundation: Concrete
Details
- Builder name: Mastercraft Starwood
Community & HOA
HOA
- Amenities included: Gym, Media Room, Rooftop Deck/Garden
- Services included: Water Included, Common Elements Included, Building Insurance Included
- HOA fee: C$690 monthly
- HOA name: OCSC
Location
- Region: Ottawa
Financial & listing details
- Annual tax amount: C$3,238
- Date on market: 7/16/2026
Price history
Price history is unavailable.
Public tax history
Tax history is unavailable.
Climate risks
Neighborhood: Hintonburg
Nearby schools
GreatSchools rating
No schools nearby
We couldn't find any schools near this home.
- C$--2 bd2 ba930 sqft201 Parkdale Ave #1107, Ottawa, ON K1Y1E8Off Market
- C$349,9002 bd2 ba-- sqft201 Parkdale Ave #807, Ottawa, ON K1Y1E8For Sale

- C$309,9001 bd1 ba-- sqft201 Parkdale Ave #406, Ottawa, ON K1Y1E8For Sale

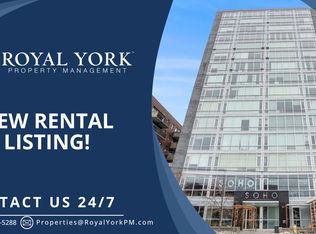
- C$1,8501 bd1 ba-- sqft201 Parkdale Ave #1004, Ottawa, ON K1Y1E8For Rent
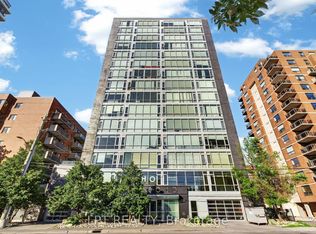
- C$359,0002 bd2 ba-- sqft201 Parkdale Ave #902, Ottawa, ON K1Y1E8For Sale
- C$299,9001 bd1 ba-- sqft201 Parkdale Ave #1001, Ottawa, ON K1Y1E8For Sale
- C$339,9001 bd1 ba-- sqft201 Parkdale Ave #1506, Ottawa, ON K1Y1E8For Sale
- C$1,9991 bd1 ba-- sqft201 Parkdale Ave #805, Ottawa, ON K1Y1E8For Rent
Similar homes
- C$299,9001 bd1 ba-- sqft201 Parkdale Ave #1001, Ottawa, ON K1Y 1E8For Sale
 MLS ID #X13530440, RE/MAX HALLMARK REALTY GROUP. TRREB
 - C$284,9002 bd1 ba-- sqft191 Parkdale Ave #104, Ottawa, ON K1Y 1E8For Sale
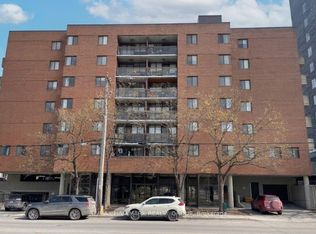 MLS ID #X12975498, RE/MAX HALLMARK REALTY GROUP. TRREB
 - C$269,9002 bd1 ba-- sqft191 Parkdale ave, Ottawa, ON K1Y 1E8For Sale
 MLS ID #X13139270, RE/MAX HALLMARK REALTY GROUP. TRREB
 - C$294,0001 bd1 ba-- sqft1227 Wellington St W #702, Ottawa, ON K1Y 0G7For Sale
 MLS ID #X13717590, RE/MAX HALLMARK REALTY GROUP. TRREB
 - C$309,9001 bd1 ba-- sqft201 Parkdale Ave #406, Ottawa, ON K1Y 1E8For SaleMLS ID #X13430560, ROYAL LEPAGE TEAM REALTY. TRREB
- C$339,9001 bd1 ba-- sqftSoHo Parkway, Ottawa, ON K1Y 1E8For SaleMLS ID #X13577560, REAL BROKER ONTARIO LTD.. TRREB
- C$349,9002 bd2 ba-- sqftSoho, Ottawa, ON K1Y 1E8For SaleMLS ID #X13562656, RE/MAX HALLMARK REALTY GROUP. TRREB
- C$359,0002 bd2 ba-- sqft201 Parkdale Ave #902, Ottawa, ON K1Y 1E8For SaleMLS ID #X13529032, ROYAL LEPAGE INTEGRITY REALTY. TRREB
- C$279,900-- bd1 ba-- sqft224 Lyon St N #1613, Ottawa, ON K1R 0C1For SaleMLS ID #X13717418, RE/MAX HALLMARK REALTY GROUP. TRREB
- C$309,9001 bd1 ba-- sqft110 Forward Ave #904, Ottawa, ON K1Y 4S9For SaleMLS ID #X13475188, ROYAL LEPAGE TEAM REALTY. TRREB
- C$279,5001 bd1 ba-- sqft475 Laurier Ave W #1204, Ottawa, ON K1R 7X1For SaleMLS ID #X13671970, SOLID ROCK REALTY. TRREB
- C$324,9002 bd1 ba-- sqft475 Laurier Ave W #1007, Ottawa, ON K1R 7X1For SaleMLS ID #X13715130, ENGEL & VOLKERS OTTAWA. TRREB
- C$319,9001 bd1 ba-- sqft300 Lisgar St #810, Ottawa, ON K2P 0E2For SaleMLS ID #X13713420, RE/MAX ABSOLUTE WALKER REALTY. TRREB
- C$329,9002 bd1 ba-- sqft475 Laurier Ave W #2001, Ottawa, ON K1R 7X1For SaleMLS ID #X13709904, ROYAL LEPAGE INTEGRITY REALTY. TRREB
- C$315,000-- bd1 ba-- sqft255 Bay St #309, Ottawa, ON K1R 0C5For SaleMLS ID #X13711084, SOLID ROCK REALTY. TRREB
- C$299,0001 bd1 ba-- sqft300 Lisgar St E #310, Ottawa, ON K2P 0E2For SaleMLS ID #X13698102, ROYAL LEPAGE TEAM REALTY. TRREB
- C$295,9001 bd1 ba-- sqft111 Champagne Ave S #406, Ottawa, ON K1S 5V3For SaleMLS ID #X13599194, ROYAL LEPAGE TEAM REALTY. TRREB
- C$304,9001 bd1 ba-- sqft1433 Wellington St W #302, Ottawa, ON K1Y 2X4For SaleMLS ID #X13518464, ROYAL LEPAGE TEAM REALTY. TRREB
- C$305,0001 bd1 ba-- sqft130 Rochester St #9, Ottawa, ON K1R 0A3For SaleMLS ID #X13475044, SUTTON GROUP-ADMIRAL REALTY INC.. TRREB
- C$275,0001 bd1 ba-- sqft105 Champagne Ave S #2912, Ottawa, ON K1S 5E5For SaleMLS ID #X13108926, FIDACITY REALTY. TRREB
