1016 - 1505 Baseline Road. Beautifully appointed and updated with a western view to the Ottawa River. Flooded with afternoon sunshine, the balcony is a great spot to sit out. Updated white kitchen with added cabinetry, pots and pans drawers and breakfast counter with 2 chairs included. (Fridge 1 month old, Dishwasher 2 yrs) Large living room and open concept dining room with quality laminate flooring. Primary bedroom and second bedroom also have laminate flooring. Renovated bathroom with a white vanity and quartz counter top, new tub surround, mirrored medicine cabinet and linen storage. Large in unit storage closet plus storage locker B 18 (1016) Outdoor parking spot located behind the building #30. Move in condition. Building amenities: Indoor & outdoor pool, gym, billiards room, workshop, library, sauna and party room.
For sale
C$258,000
1505 Baseline Rd #1016, Ottawa, ON K2C 3L4
2beds
1baths
Apartment
Built in ----
-- sqft lot
$-- Zestimate®
C$--/sqft
C$691/mo HOA
What's special
Pots and pans drawersOpen concept dining roomQuality laminate flooringNew tub surroundMirrored medicine cabinetLinen storage
- 1 day
- 7
- 0
Zillow last checked:
Listing updated:
Listed by:
ROYAL LEPAGE TEAM REALTY
Source: TRREB,MLS®#: X14110252 Originating MLS®#: Ottawa Real Estate Board
Facts & features
Interior
Bedrooms & bathrooms
- Bedrooms: 2
- Bathrooms: 1
Primary bedroom
- Level: Main
- Dimensions: 3.96 x 3.12
Primary bedroom
- Level: Main
- Dimensions: 4.26 x 3.2
Bedroom 2
- Level: Main
- Dimensions: 3.66 x 2.74
Bathroom
- Level: Main
- Dimensions: 2.36 x 1.5
Bathroom
- Level: Main
Other
- Level: Main
- Dimensions: 3.07 x 2.54
Dining room
- Level: Main
- Dimensions: 3.25 x 2.61
Kitchen
- Level: Main
- Dimensions: 3.53 x 2.46
Living room
- Level: Main
- Dimensions: 6.93 x 2.87
Living room
- Level: Main
Living room
- Level: Main
- Dimensions: 6.6 x 2.87
Heating
- Radiant, Gas
Cooling
- Other
Appliances
- Laundry: Shared
Features
- None
- Basement: None
- Has fireplace: No
Interior area
- Living area range: 800-899 null
Video & virtual tour
Property
Parking
- Total spaces: 1
- Parking features: Surface
Features
- Exterior features: Open Balcony
- Has view: Yes
- View description: City, River
- Has water view: Yes
- Water view: River
- Waterfront features: None
Details
- Parcel number: 150440158
Construction
Type & style
- Home type: Apartment
- Property subtype: Apartment
Materials
- Brick
Community & HOA
HOA
- Amenities included: Party Room/Meeting Room, Outdoor Pool, Indoor Pool, Elevator, Exercise Room, Game Room
- Services included: Building Insurance Included, Hydro Included, Heat Included, Water Included, Parking Included
- HOA fee: C$691 monthly
- HOA name: CCC
Location
- Region: Ottawa
Financial & listing details
- Annual tax amount: C$2,675
- Date on market: 10/23/2026
Price history
Price history is unavailable.
Public tax history
Tax history is unavailable.
Climate risks
Neighborhood: Civic Hospital
Nearby schools
GreatSchools rating
No schools nearby
We couldn't find any schools near this home.


Similar homes
- C$260,0003 bd2 ba-- sqft900 Dynes Rd #2207, Ottawa, ON K2C 3L6For Sale
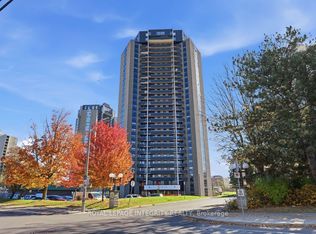 MLS ID #X14105302, ROYAL LEPAGE INTEGRITY REALTY. TRREB
- C$270,0002 bd1 ba-- sqftManor House, Ottawa, ON K2C 3L8For Sale
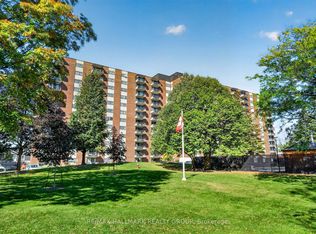 MLS ID #X13876906, RE/MAX HALLMARK REALTY GROUP. TRREB
- C$294,9902 bd1 ba-- sqft1505 Baseline Rd #601, Ottawa, ON K2C 3L4For Sale
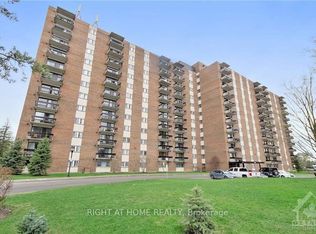 MLS ID #X13707652, RIGHT AT HOME REALTY. TRREB
- C$274,9002 bd1 ba-- sqftManor House, Ottawa, ON K2C 3L8For Sale
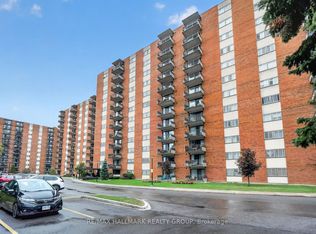 MLS ID #X13861342, RE/MAX HALLMARK REALTY GROUP. TRREB
