Amazing opportunity for first time buyers, young professionals, and investors! Centrally located on Heron Rd just off Bank Street, this bright and spacious 2 bed, 2 bath condo offers the perfect combination of comfort and convenience. The functional open concept floor plan creates an inviting sun filled living and dining area from the large windows and south-facing balcony, great for relaxing or entertaining. Two well sized bedrooms, with the primary featuring a walk-in closet and ensuite bathroom. Complete with fresh paint throughout, owned hot water tank, in unit washer/dryer and underground parking, there is nothing left to do but move in! This building offers plenty of amenities to enjoy, all located close to parks, transit, shops and everything you could need to make day to day a breeze.
For sale
C$199,000
1440 Heron Rd #309, Ottawa, ON K1V 0X2
2beds
2baths
Apartment
Built in ----
-- sqft lot
$-- Zestimate®
C$--/sqft
C$755/mo HOA
What's special
Large windowsSouth-facing balconyTwo well sized bedroomsFresh paint throughout
- 4 days
- 32
- 0
Zillow last checked:
Listing updated:
Listed by:
RE/MAX HALLMARK REALTY GROUP
Source: TRREB,MLS®#: X14102938 Originating MLS®#: Ottawa Real Estate Board
Facts & features
Interior
Bedrooms & bathrooms
- Bedrooms: 2
- Bathrooms: 2
Primary bedroom
- Level: Main
- Dimensions: 3.11 x 4.62
Bedroom 2
- Level: Main
- Dimensions: 2.53 x 4.04
Dining room
- Level: Main
- Dimensions: 3.45 x 2.46
Kitchen
- Level: Main
- Dimensions: 2.93 x 2.57
Living room
- Level: Main
- Dimensions: 3.45 x 3.3
Heating
- Baseboard, Electric
Cooling
- None
Appliances
- Included: Water Heater Owned
- Laundry: Ensuite
Features
- Flooring: Carpet Free
- Basement: None
- Has fireplace: No
Interior area
- Living area range: 800-899 null
Property
Parking
- Total spaces: 1
- Parking features: Garage
- Has garage: Yes
Features
- Exterior features: Open Balcony
Details
- Parcel number: 155270075
Construction
Type & style
- Home type: Apartment
- Property subtype: Apartment
Materials
- Brick
Community & HOA
HOA
- Services included: Water Included, Common Elements Included, Parking Included
- HOA fee: C$755 monthly
- HOA name: CCC
Location
- Region: Ottawa
Financial & listing details
- Annual tax amount: C$2,244
- Date on market: 10/21/2026
Price history
Price history is unavailable.
Public tax history
Tax history is unavailable.
Climate risks
Neighborhood: K1V
Nearby schools
GreatSchools rating
No schools nearby
We couldn't find any schools near this home.

Similar homes
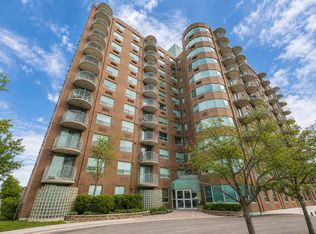
- C$249,9002 bd2 ba-- sqft1440 Heron Rd #1004, Ottawa, ON K1V 0X2For Sale
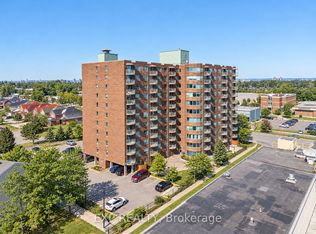 MLS ID #X14082902, EXP REALTY. TRREB
- C$224,9002 bd1 ba-- sqft1440 Heron Rd #901, Ottawa, ON K1V 0X2For Sale
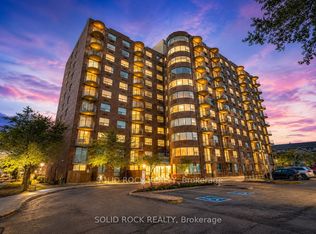 MLS ID #X13710222, SOLID ROCK REALTY. TRREB
- C$244,9002 bd2 ba-- sqftAltavista Court, Ottawa, ON K1V 0X2For Sale
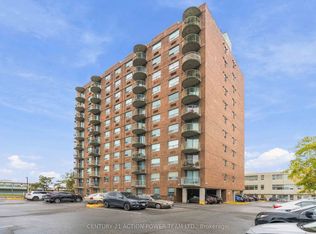 MLS ID #X13823150, CENTURY 21 ACTION POWER TEAM LTD.. TRREB
- C$189,9001 bd1 ba-- sqft1440 Heron Rd #403, Ottawa, ON K1V 0X2For Sale
 MLS ID #X13768004, ROYAL LEPAGE PERFORMANCE REALTY. TRREB
