Affordable & Spacious COOP in a nice eight unit building. Unit offers original hardwood flooring, two bedrooms, large terrace off kitchen, one designated parking. Freshly painted and professionally cleaned! Walk to shopping, public transit & parks.
For sale
C$199,000
384 Blake Blvd #3, Ottawa, ON K1L 6L2
2beds
1baths
Apartment
Built in ----
-- sqft lot
$-- Zestimate®
C$--/sqft
C$450/mo HOA
What's special
Original hardwood flooringTwo bedroomsLarge terrace off kitchenFreshly paintedProfessionally cleaned
- 167 days
- 76
- 0
Zillow last checked:
Listing updated:
Listed by:
TRU REALTY
Source: TRREB,MLS®#: X13105910 Originating MLS®#: Ottawa Real Estate Board
Originating MLS®#: Ottawa Real Estate BoardFacts & features
Interior
Bedrooms & bathrooms
- Bedrooms: 2
- Bathrooms: 1
Bedroom
- Level: Main
- Dimensions: 3.71 x 2.71
Bedroom 2
- Level: Main
- Dimensions: 3.71 x 3.32
Bathroom
- Level: Main
- Dimensions: 2.12 x 2
Dining room
- Level: Main
- Dimensions: 3.81 x 2.72
Kitchen
- Level: Main
- Dimensions: 3.76 x 2.12
Living room
- Level: Main
- Dimensions: 5 x 3.68
Heating
- Radiant, Gas
Cooling
- Window Unit(s)
Appliances
- Laundry: None
Features
- Flooring: Carpet Free
- Basement: None
- Has fireplace: No
Interior area
- Living area range: 1400-1599 null
Property
Parking
- Total spaces: 1
- Parking features: Surface
Accessibility
- Accessibility features: None
Features
- Stories: 1
- Exterior features: Terrace Balcony
Lot
- Features: Park, Public Transit
Details
- Parcel number: 042410046
Construction
Type & style
- Home type: Apartment
- Property subtype: Apartment
Materials
- Stucco (Plaster)
Community & HOA
HOA
- Services included: Heat Included, Water Included, Building Insurance Included, Condo Taxes Included
- HOA fee: C$450 monthly
- HOA name: Self Man
Location
- Region: Ottawa
Financial & listing details
- Annual tax amount: C$9,645
- Date on market: 5/8/2026
Price history
Price history is unavailable.
Public tax history
Tax history is unavailable.
Climate risks
Neighborhood: Vanier
Nearby schools
GreatSchools rating
No schools nearby
We couldn't find any schools near this home.


Similar homes
- C$189,9002 bd1 ba-- sqft505 Saint Laurent Blvd #1503, Ottawa, ON K1K 3X4For Sale
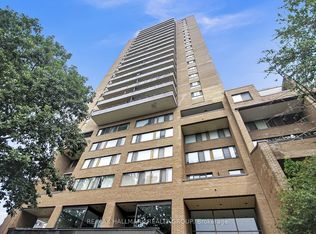 MLS ID #X14091910, RE/MAX HALLMARK REALTY GROUP. TRREB
 - C$224,9002 bd1 ba-- sqft158 A McArthur Ave #804, Ottawa, ON K1L 7E7For Sale
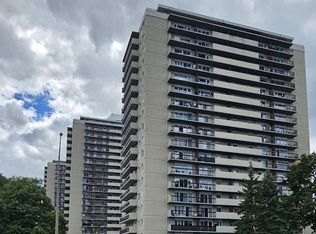 MLS ID #X13874764, RE/MAX HALLMARK REALTY GROUP. TRREB
 - C$209,9002 bd1 ba-- sqft2000 Jasmine Cres #1517, Ottawa, ON K1J 8K4For Sale
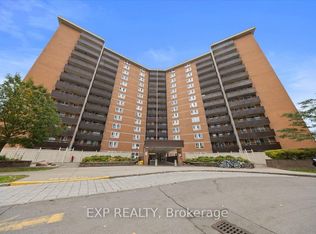 MLS ID #X13886322, EXP REALTY. TRREB
 - C$199,9002 bd1 ba-- sqft2000 Jasmine Cres #1112, Ottawa, ON K1J 8K4For Sale
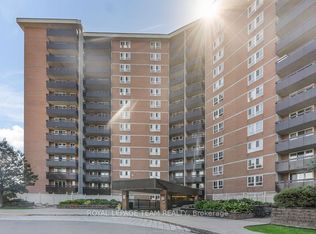 MLS ID #X13779914, ROYAL LEPAGE TEAM REALTY. TRREB
