Beautiful Turn key Condo. Very well maintained with several upgrades. Enjoy the functional kitchen with dark wood & glass cabinet doors, modern backsplash, Ceiling pot lights, Stylish black appliances, kitchen island open to the living room. Cozy living room with hardwood floor and walk out balcony. Patio doors offer beautiful sunset views. Spacious bedroom with hardwood floors, 4 piece updated bathroom and In-Suite laundry complete this lovely condo. The building offers an indoor salt water pool and hot tub to enjoy year round. A secure entry system provides peace of mind. The building is located close to several amenities. Heron gate Square is a short distance away. Easy access to public transportation. Steps to bike and hiking trails, parks and close to NCC. Do not miss this opportunity. Additional photos will be posted Sept.11. Book your showing today.
For sale
C$189,900
1440 Heron Rd #403, Ottawa, ON K1V 0X2
1beds
1baths
Apartment
Built in ----
-- sqft lot
$-- Zestimate®
C$--/sqft
C$555/mo HOA
What's special
Functional kitchenModern backsplashCeiling pot lightsStylish black appliancesHardwood floorWalk out balconySpacious bedroom
- 5 days
- 53
- 0
Zillow last checked:
Listing updated:
Listed by:
ROYAL LEPAGE PERFORMANCE REALTY
Source: TRREB,MLS®#: X13768004 Originating MLS®#: Ottawa Real Estate Board
Originating MLS®#: Ottawa Real Estate BoardFacts & features
Interior
Bedrooms & bathrooms
- Bedrooms: 1
- Bathrooms: 1
Bedroom
- Level: Flat
- Dimensions: 4.27 x 2.74
Bathroom
- Level: Flat
- Dimensions: 2.13 x 1.52
Kitchen
- Level: Flat
- Dimensions: 2.44 x 2.44
Laundry
- Level: Flat
- Dimensions: 2.44 x 0.91
Living room
- Level: Flat
- Dimensions: 5.79 x 3.05
Heating
- Baseboard, Electric
Cooling
- Other
Appliances
- Included: Water Heater
- Laundry: Common Area, In-Suite Laundry
Features
- Basement: None
- Has fireplace: No
Interior area
- Living area range: 500-599 null
Video & virtual tour
Property
Parking
- Total spaces: 1
Features
- Exterior features: Open Balcony
Lot
- Features: School, Public Transit
Details
- Parcel number: 155270081
Construction
Type & style
- Home type: Apartment
- Property subtype: Apartment
Materials
- Brick
Community & HOA
HOA
- Amenities included: Bike Storage, Car Wash, Elevator, Indoor Pool, Party Room/Meeting Room, Visitor Parking
- Services included: Common Elements Included, Building Insurance Included, Water Included, Parking Included
- HOA fee: C$555 monthly
- HOA name: CCC
Location
- Region: Ottawa
Financial & listing details
- Annual tax amount: C$1,736
- Date on market: 9/10/2026
Price history
Price history is unavailable.
Public tax history
Tax history is unavailable.
Climate risks
Neighborhood: K1V
Nearby schools
GreatSchools rating
No schools nearby
We couldn't find any schools near this home.


Similar homes
- C$224,9002 bd1 ba-- sqft1440 Heron Rd #901, Ottawa, ON K1V 0X2For Sale
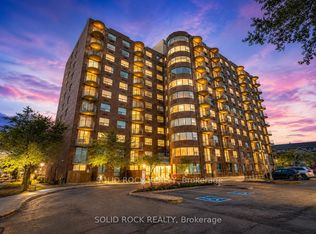 MLS ID #X13710222, SOLID ROCK REALTY. TRREB
 - C$249,9002 bd2 ba-- sqft1440 Heron Rd #1004, Ottawa, ON K1V 0X2For Sale
 MLS ID #X13754016, EXP REALTY. TRREB
 - C$246,0002 bd2 ba-- sqftAlta Vista Court, Ottawa, ON K1V 0X2For Sale
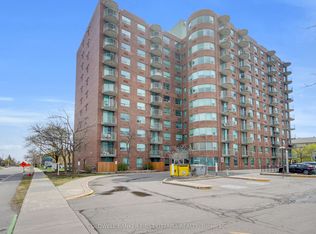 MLS ID #X13091018, COLDWELL BANKER FIRST OTTAWA REALTY. TRREB
 - C$264,9002 bd1 ba-- sqft1180 Ohio St #301, Ottawa, ON K1H 8N5For Sale
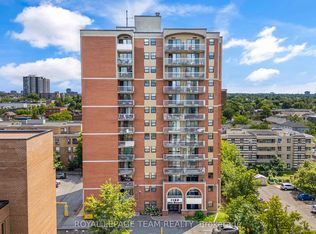 MLS ID #X13786388, ROYAL LEPAGE TEAM REALTY. TRREB
