Bright east facing corner design affording a clear view of the sunrise. Home is open concept living / dining / kitchen area which opens onto a balcony & has 2 bedrooms, 1 main bath and 1 en-suite bath. Offered with all kitchen appliances - fridge, stove, dishwasher, hood fan and it has it's own in unit laundry stacked washer dryer combination included. Building has an indoor pool, bike storage, underground entry to underground parking. closing to parks, walking trails, shopping, schools and services. May be available for rent or rent to own.
For sale
C$244,900
1440 Heron Rd #1010, Ottawa, ON K1V 0X2
2beds
2baths
Apartment
Built in ----
-- sqft lot
$-- Zestimate®
C$--/sqft
C$755/mo HOA
What's special
- 38 days
- 16
- 1
Zillow last checked:
Listing updated:
Listed by:
CENTURY 21 ACTION POWER TEAM LTD.
Source: TRREB,MLS®#: X13823150 Originating MLS®#: Ottawa Real Estate Board
Facts & features
Interior
Bedrooms & bathrooms
- Bedrooms: 2
- Bathrooms: 2
Primary bedroom
- Level: Main
- Dimensions: 2.79 x 3.96
Bedroom 2
- Level: Main
- Dimensions: 3.96 x 2.43
Kitchen
- Level: Main
- Dimensions: 2.74 x 1.82
Laundry
- Level: Main
- Dimensions: 1.82 x 1.55
Living room
- Level: Main
- Dimensions: 5.79 x 3.96
Heating
- Baseboard, Electric
Cooling
- None
Appliances
- Laundry: In-Suite Laundry, Laundry Closet, Washer Hookup, Electric Dryer Hookup
Features
- Separate Heating Controls, Separate Hydro Meter
- Basement: None
- Has fireplace: No
Interior area
- Living area range: 800-899 null
Video & virtual tour
Property
Parking
- Total spaces: 1
- Parking features: Underground, Assigned, Inside Entrance, Garage Door Opener
- Has garage: Yes
Accessibility
- Accessibility features: Level Entrance, Level Within Dwelling
Features
- Exterior features: Open Balcony
- Has view: Yes
- View description: City
- Waterfront features: None
Lot
- Features: Clear View, Hospital, Place Of Worship, School, Public Transit, Rec./Commun.Centre
- Topography: Flat
Details
- Parcel number: 155270254
- Other equipment: Intercom
Construction
Type & style
- Home type: Apartment
- Property subtype: Apartment
Materials
- Brick
- Foundation: Poured Concrete
- Roof: Flat
Community & HOA
Community
- Security: Smoke Detector(s), Security System
HOA
- Amenities included: Exercise Room, Indoor Pool, Elevator, Bike Storage, Party Room/Meeting Room, Visitor Parking
- Services included: Water Included, Building Insurance Included, Parking Included, Common Elements Included
- HOA fee: C$755 monthly
- HOA name: C.C.
Location
- Region: Ottawa
Financial & listing details
- Annual tax amount: C$2,245
- Date on market: 9/24/2026
Price history
Price history is unavailable.
Public tax history
Tax history is unavailable.
Climate risks
Neighborhood: K1V
Nearby schools
GreatSchools rating
No schools nearby
We couldn't find any schools near this home.

Similar homes
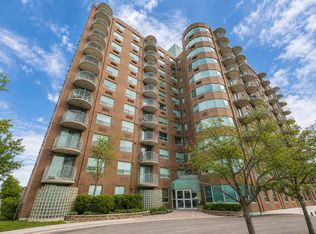
- C$249,9002 bd2 ba-- sqft1440 Heron Rd #1004, Ottawa, ON K1V 0X2For Sale
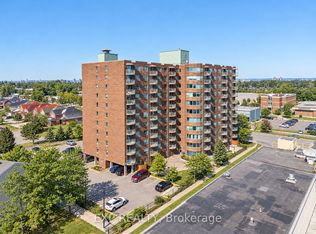 MLS ID #X14082902, EXP REALTY. TRREB
- C$246,0002 bd2 ba-- sqftAlta Vista Court, Ottawa, ON K1V 0X2For Sale
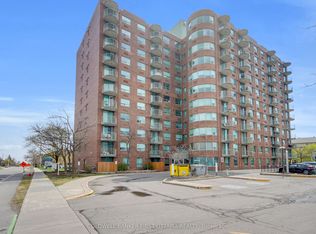 MLS ID #X13091018, COLDWELL BANKER FIRST OTTAWA REALTY. TRREB
- C$199,0002 bd2 ba-- sqft1440 Heron Rd #309, Ottawa, ON K1V 0X2For Sale
 MLS ID #X14102938, RE/MAX HALLMARK REALTY GROUP. TRREB
- C$224,9002 bd1 ba-- sqft1440 Heron Rd #901, Ottawa, ON K1V 0X2For Sale
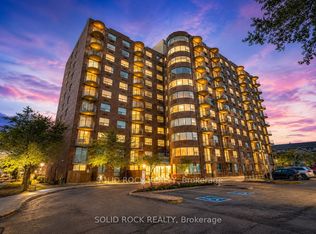 MLS ID #X13710222, SOLID ROCK REALTY. TRREB
