Why rent when you can own? This spacious 1-bedroom, 1-bath condo offers exceptional value at just $175,000, making it one of the most affordable ownership opportunities within the city. Larger than some 2-bedroom condos, this bright and generously sized unit features large south-facing windows that fill the home with natural light and a private south-facing balcony to enjoy sunny days. The updated kitchen and bathroom provide peace of mind, while included appliances and a designated parking space add convenience. Low property taxes help keep monthly costs affordable, making this an excellent option for first-time buyers, downsizers, students, or investors. Ideally located next to a Community Centre and surrounded by recreation, shopping, and everyday conveniences. Walk to groceries, enjoy the extensive amenities of Heron Gate, and take advantage of excellent transit connections. Close to The Ottawa Hospital, Carleton University, Orlando Park, and countless restaurants, shops, and services. A fantastic opportunity to get into the market at a price point where options are increasingly rare. Move in, add your personal touches, and enjoy outstanding value in a central, amenity-rich location.
For sale
C$175,000
1490 Heron Rd #204, Ottawa, ON K1V 6A5
1beds
1baths
Apartment
Built in ----
-- sqft lot
$-- Zestimate®
C$--/sqft
C$585/mo HOA
What's special
Updated kitchenIncluded appliances
- 6 days
- 40
- 2
Zillow last checked:
Listing updated:
Listed by:
REMAX BOARDWALK REALTY
Source: TRREB,MLS®#: X14117708 Originating MLS®#: Ottawa Real Estate Board
Facts & features
Interior
Bedrooms & bathrooms
- Bedrooms: 1
- Bathrooms: 1
Bedroom
- Level: Main
- Dimensions: 4.23 x 2.83
Bathroom
- Level: Main
- Dimensions: 2.6 x 1.5
Dining room
- Level: Main
- Dimensions: 2.5 x 3.66
Foyer
- Level: Main
- Dimensions: 2.53 x 2.92
Kitchen
- Level: Main
- Dimensions: 2.37 x 2.96
Living room
- Level: Main
- Dimensions: 2.54 x 3.66
Other
- Level: Main
- Dimensions: 2.78 x 1.9
Other
- Level: Main
- Dimensions: 1.54 x 1.4
Heating
- Baseboard, Electric
Cooling
- Window Unit(s)
Appliances
- Laundry: Shared
Features
- Storage
- Basement: Other
- Has fireplace: No
Interior area
- Living area range: 700-799 null
Property
Parking
- Total spaces: 1
- Parking features: Private
Features
- Exterior features: Open Balcony
- Waterfront features: None
Lot
- Features: Place Of Worship, Rec./Commun.Centre, Public Transit
Details
- Parcel number: 154600011
Construction
Type & style
- Home type: Apartment
- Property subtype: Apartment
Materials
- Brick
Community & HOA
HOA
- Amenities included: Visitor Parking
- Services included: Building Insurance Included, Parking Included
- HOA fee: C$585 monthly
- HOA name: Ottawa
Location
- Region: Ottawa
Financial & listing details
- Annual tax amount: C$1,533
- Date on market: 10/26/2026
Price history
Price history is unavailable.
Public tax history
Tax history is unavailable.
Climate risks
Neighborhood: K1V
Nearby schools
GreatSchools rating
No schools nearby
We couldn't find any schools near this home.


Similar homes
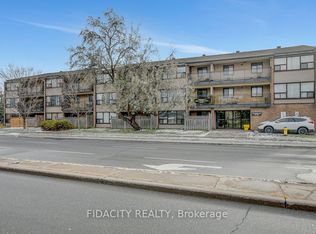
- C$199,0002 bd2 ba-- sqft1440 Heron Rd #309, Ottawa, ON K1V 0X2For Sale
 MLS ID #X14102938, RE/MAX HALLMARK REALTY GROUP. TRREB
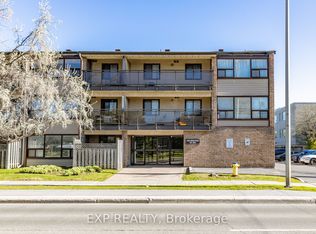
- C$189,9001 bd1 ba-- sqft1440 Heron Rd #403, Ottawa, ON K1V 0X2For Sale
 MLS ID #X13768004, ROYAL LEPAGE PERFORMANCE REALTY. TRREB
- C$199,8001 bd1 ba-- sqft158 A McArthur Ave #1208, Ottawa, ON K1L 8E7For Sale
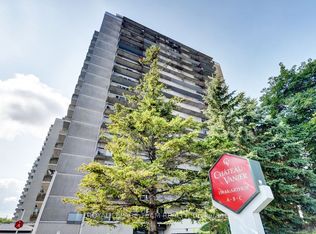 MLS ID #X14122186, ROYAL LEPAGE TEAM REALTY. TRREB
- C$199,9001 bd1 ba-- sqft200 Bay St #1203, Ottawa, ON K1R 7W8For Sale
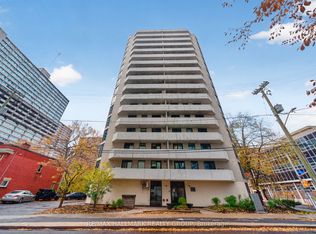 MLS ID #X14121820, RE/MAX HALLMARK REALTY GROUP. TRREB
