Welcome to The Broadway at 310 Central Park! This move-in ready, meticulously maintained 1-bedroom + den condo offers nearly 800 sq ft of comfortable living space and shows true pride of ownership throughout. Located on the second floor at tree-line level, the suite enjoys beautiful green views from the windows and a private balcony overlooking Celebration Park. Hardwood flooring runs through the main living areas, and the bright, well-designed layout includes a spacious bedroom, versatile den, ensuite laundry and garage parking.The Broadway is a welcoming, very secure and immaculately kept building with a true sense of community. The common areas are exceptionally clean and well maintained, and the live-in superintendent is always happy to lend a hand. Residents also enjoy a fitness room, party room, convenient mail and package boxes in the lobby, and access to two Communauto vehicles located right in the parking lot. Celebration Park is just outside your door, with tennis and pickleball courts, a skating rink, soccer field, tot lot, playground and splash pad, along with beautiful walking paths throughout Central Park. The location is fantastic, directly on a transit route and close to shopping, restaurants and everyday amenities.This is your opportunity to enjoy a spacious, beautifully cared-for condo with peaceful views, excellent amenities and a welcoming community in a convenient, well-connected location!
For sale
C$289,900
310 Central Park Dr #2H, Ottawa, ON K2C 4G4
1beds
1baths
Apartment
Built in ----
-- sqft lot
$-- Zestimate®
C$--/sqft
C$528/mo HOA
What's special
Bright well-designed layoutSpacious bedroomVersatile denEnsuite laundryTennis and pickleball courtsSkating rinkSoccer field
- 13 hours
- 2
- 0
Zillow last checked:
Listing updated:
Listed by:
ROYAL LEPAGE TEAM REALTY
Source: TRREB,MLS®#: X13742324 Originating MLS®#: Ottawa Real Estate Board
Originating MLS®#: Ottawa Real Estate BoardFacts & features
Interior
Bedrooms & bathrooms
- Bedrooms: 1
- Bathrooms: 1
Primary bedroom
- Level: Main
- Dimensions: 3.74 x 3.07
Bathroom
- Level: Main
- Dimensions: 0 x 0
Den
- Level: Main
- Dimensions: 4.01 x 3.02
Dining room
- Level: Main
- Dimensions: 3.83 x 3.23
Foyer
- Level: Main
- Dimensions: 0 x 0
Kitchen
- Level: Main
- Dimensions: 2.45 x 2.25
Laundry
- Level: Main
- Dimensions: 0 x 0
Living room
- Level: Main
- Dimensions: 5.85 x 3.64
Heating
- Forced Air, Gas
Cooling
- Central Air
Appliances
- Laundry: In-Suite Laundry, Ensuite, Laundry Closet
Features
- Primary Bedroom - Main Floor
- Flooring: Carpet Free
- Basement: None
- Has fireplace: No
Interior area
- Living area range: 700-799 null
Video & virtual tour
Property
Parking
- Total spaces: 1
- Parking features: Covered
- Has garage: Yes
Features
- Exterior features: Open Balcony
- Has view: Yes
- View description: Park/Greenbelt, Trees/Woods
Lot
- Features: Electric Car Charger, Park, Public Transit, Rec./Commun.Centre, School Bus Route, Library
Details
- Parcel number: 156600015
Construction
Type & style
- Home type: Apartment
- Property subtype: Apartment
Materials
- Brick
Community & HOA
Community
- Security: Carbon Monoxide Detector(s), Monitored, Security System
HOA
- Amenities included: Bike Storage, Car Wash, Concierge, Elevator, Party Room/Meeting Room, Exercise Room
- Services included: Heat Included, Water Included, Common Elements Included, Building Insurance Included
- HOA fee: C$528 monthly
- HOA name: CCC
Location
- Region: Ottawa
Financial & listing details
- Annual tax amount: C$3,186
- Date on market: 9/3/2026
Price history
Price history is unavailable.
Public tax history
Tax history is unavailable.
Climate risks
Neighborhood: Civic Hospital
Nearby schools
GreatSchools rating
No schools nearby
We couldn't find any schools near this home.


Similar homes
- C$294,9003 bd2 ba-- sqftChesterton Towers, Ottawa, ON K2E 6Z7For Sale
 MLS ID #X13727290, RE/MAX ABSOLUTE REALTY INC.. TRREB
 - C$284,9001 bd1 ba-- sqft310 Central Park Dr #2E, Ottawa, ON K2C 4G4For Sale
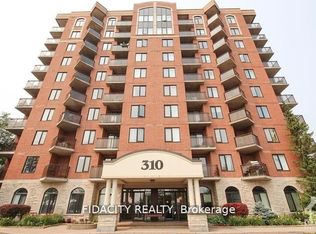 MLS ID #X13231522, FIDACITY REALTY. TRREB
 - C$294,9001 bd1 ba-- sqft310 Central Park Dr #2A, Ottawa, ON K2C 4G4For SaleMLS ID #X13416928, FIDACITY REALTY. TRREB
- C$300,0003 bd3 ba-- sqft1380 Prince Of Wales Dr, Ottawa, ON K2C 3N5For Sale
 MLS ID #X13740038, RE/MAX ABSOLUTE WALKER REALTY. TRREB
