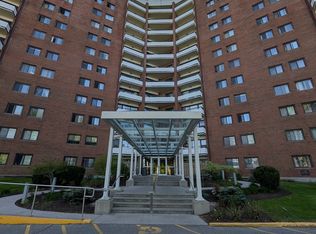
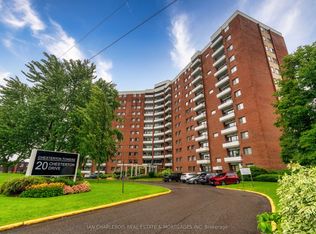
RARELY OFFERED 3-BEDROOM END-UNIT CONDO! Welcome to this beautifully updated 3-bedroom, 1.5-bathroom end unit, offering an exceptional combination of space, style and peace of mind. With Heat, Hydro and Water, all included in your condo fees. Thoughtfully renovated from top to bottom, this home is truly move-in ready. The stunning updated kitchen features all-new cabinetry and appliances, a centre island, pantry and under-cabinet lighting. Additional upgrades include new flooring, doors, moldings, updated electrical, fresh paint throughout, a renovated main bathroom and air conditioning. The living room is enhanced by all-new windows and door, creating a bright and inviting space to relax and entertain.Enjoy the added confidence of extensive building improvements already completed or underway. Updates include new carpet and fresh paint on every floor, painted balconies, an upgraded party room, and a renovated gym with new flooring and equipment. All three levels of parking have undergone extensive work, with repairs nearly complete. The building has also benefited from an upgraded front entrance and landscaping, new roof and deck, completed exterior brickwork, fenced garbage area, and security cameras throughout the building and exterior areas.Best of all, the building has never had a special assessment. A rare opportunity to own a spacious, extensively upgraded end unit in a building that has seen significant improvements. Simply move in, unpack and enjoy!
For sale
C$294,900
20 Chesterton Dr #411, Ottawa, ON K2E 6Z7
3beds
2baths
Apartment
Built in ----
-- sqft lot
$-- Zestimate®
C$--/sqft
C$833/mo HOA
What's special
- 3 days
- 3
- 0
Zillow last checked:
Listing updated:
Listed by:
RE/MAX ABSOLUTE REALTY INC.
Source: TRREB,MLS®#: X13727290 Originating MLS®#: Ottawa Real Estate Board
Originating MLS®#: Ottawa Real Estate BoardFacts & features
Interior
Bedrooms & bathrooms
- Bedrooms: 3
- Bathrooms: 2
Primary bedroom
- Level: Main
- Dimensions: 4.19 x 3.14
Bedroom 2
- Level: Main
- Dimensions: 2.94 x 3.69
Bedroom 3
- Level: Main
- Dimensions: 2.72 x 2.74
Bathroom
- Level: Main
- Dimensions: 1.29 x 1.54
Bathroom
- Level: Main
- Dimensions: 2.09 x 3.12
Dining room
- Level: Main
- Dimensions: 3.09 x 2.36
Kitchen
- Level: Main
- Dimensions: 2.47 x 2.69
Living room
- Level: Main
- Dimensions: 5.56 x 3.67
Heating
- Heat Pump, Electric
Cooling
- Wall Unit(s)
Appliances
- Laundry: Laundry Room, Multiple Locations
Features
- Storage Area Lockers
- Basement: Full
- Has fireplace: No
Interior area
- Living area range: 800-899 null
Video & virtual tour
Property
Parking
- Total spaces: 1
- Parking features: Garage
- Has garage: Yes
Features
- Exterior features: Open Balcony
Details
- Parcel number: 150050072
Construction
Type & style
- Home type: Apartment
- Property subtype: Apartment
Materials
- Brick
- Roof: Flat
Community & HOA
HOA
- Services included: Heat Included, Water Included, Hydro Included, Common Elements Included, Building Insurance Included, Parking Included
- HOA fee: C$833 monthly
- HOA name: CCC
Location
- Region: Ottawa
Financial & listing details
- Annual tax amount: C$2,759
- Date on market: 8/31/2026
Price history
Price history is unavailable.
Public tax history
Tax history is unavailable.
Climate risks
Neighborhood: K2E
Nearby schools
GreatSchools rating
No schools nearby
We couldn't find any schools near this home.

Similar homes
- C$300,0003 bd3 ba-- sqft1380 Prince Of Wales Dr, Ottawa, ON K2C 3N5For Sale
 MLS ID #X13740038, RE/MAX ABSOLUTE WALKER REALTY. TRREB
 - C$299,0002 bd1 ba-- sqftChesterton Towers, Ottawa, ON K2E 6Z7For Sale
 MLS ID #X13657626, ROYAL LEPAGE PERFORMANCE REALTY. TRREB
 - C$270,0002 bd1 ba-- sqft212 Viewmount Dr #218, Ottawa, ON K2E 7X2For Sale
 MLS ID #X13734034, Ottawa True North Realty. TRREB
 - C$289,9001 bd1 ba-- sqft310 Central Park Dr #2H, Ottawa, ON K2C 4G4For Sale
 MLS ID #X13742324, ROYAL LEPAGE TEAM REALTY. TRREB
