Skip main navigation
Under contract
  • C$249,000

    1599 Lassiter Ter #418, Ottawa, ON K1J 8R6

    2beds
    1baths
    Apartment
    Built in ----
    -- sqft lot
    $-- Zestimate®
    C$--/sqft
    C$833/mo HOA

    What's special

    Bright and welcomingPrivate balcony
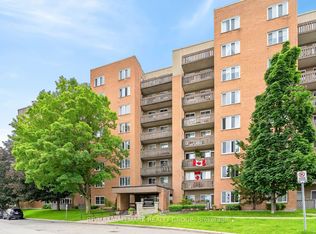
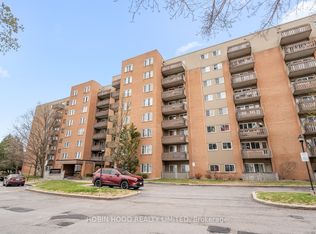
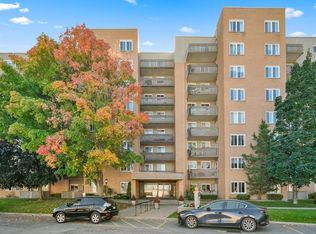
    Bright and welcoming 2-bedroom, 1-bathroom condo offering comfortable, low-maintenance living in a convenient location. The functional layout features a spacious living and dining area, a well-appointed kitchen with ample storage, and large windows that fill the space with natural light. The sunken living room adds character and opens onto a private balcony.Residents enjoy access to an outdoor pool, party room, guest suite, parking, and shared laundry facilities. Ideally located close to shopping, public transit, restaurants, and everyday amenities.A great opportunity for first-time buyers, downsizers, or investors. Photos were taken prior to the current tenant.
    47 days
    |
    4
    |
    0
    |

    Zillow last checked:

    Listing updated:

    Listed by:

    EXP REALTY

    Source: TRREB,MLS®#: X13431178MLS LogoOriginating MLS®#: Ottawa Real Estate Board

      Facts & features

      Interior

      Bedrooms & bathrooms
      • Bedrooms: 2
      • Bathrooms: 1
      Primary bedroom
      • Level: Main
      • Dimensions: 4.67 x 3.09
      Bedroom
      • Level: Main
      • Dimensions: 3.96 x 2.71
      Bathroom
      • Level: Main
      • Dimensions: 3.04 x 1.65
      Dining room
      • Level: Main
      • Dimensions: 3.09 x 2.74
      Kitchen
      • Level: Main
      • Dimensions: 3.09 x 2.15
      Living room
      • Level: Main
      • Dimensions: 5.2 x 3.68
      Heating
      • Forced Air, Gas
      Cooling
      • Central Air
      Appliances
      • Laundry: Shared
      Features
      • None
      • Basement: None
      • Has fireplace: No
      Interior area
      • Living area range: 800-899 null

      Property

      Parking
      • Total spaces: 1
      • Parking features: Garage
      • Has garage: Yes
      Features
      • Exterior features: Open Balcony
      • Waterfront features: None
      Details
      • Parcel number: 151330068

      Construction

      Type & style
      • Home type: Apartment
      • Property subtype: Apartment
      Materials
      • Brick
      • Foundation: Concrete

      Community & HOA

      HOA
      • Amenities included: Elevator, Outdoor Pool, Party Room/Meeting Room, Guest Suites
      • Services included: Heat Included, Hydro Included, Water Included, Building Insurance Included
      • HOA fee: C$833 monthly
      • HOA name: Carleton
      Location
      • Region: Ottawa

      Financial & listing details

      • Annual tax amount: C$2,550
      • Date on market: 6/11/2026
      EXP REALTY

      EXP REALTY

      By pressing Contact Agent, you agree that the real estate professional identified above may call/text you about your search, which may involve use of automated means and pre-recorded/artificial voices. You don't need to consent as a condition of buying any property, goods, or services. Message/data rates may apply. You also agree to our Terms of Use. Zillow does not endorse any real estate professionals. We may share information about your recent and future site activity with your agent to help them understand what you're looking for in a home.

        Price history

        Price history is unavailable.

        Public tax history

        Tax history is unavailable.

        Climate risks

        Neighborhood: Rothwell Heights

        Getting around

        63 / 100
        Somewhat Walkable
        54 / 100
        Bikeable

        Nearby schools

        GreatSchools rating

        No schools nearby

        We couldn't find any schools near this home.

        Similar homes