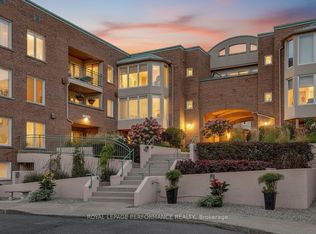
Welcome home to 62 Donald Street, unit 201A, a RARELY OFFERED 3 bedroom condo steps from the Rideau Sports Center, The Adàwe Crossing which is the bridge that connects Overbrook to Sandy Hill, Strathcona Park, the Rideau River, biking and walking trails, grocery stores, restuarants, bars, schools, parks and only a 6 minute drive or 20 minute walk to downtown...in short, AN AMAZING LOCATION! The covered patio overlooks the serene and peaceful gardens which are professionally managed year round and offer residents a tranquil setting to enjoy your morning coffee or a glass of wine at night. This one floor condo has a foyer, a living room with wood fireplace and patio doors, dining area, kitchen with ample cupboard and counter space, 3 bedrooms including a primary with walk-in closet and 4 piece ensuite, main bathroom and laundry room with storage. Condo comes with 1 underground parking spot *** with a POSSIBILITY TO BUY A 2ND (ask LA for details)*** and a storage locker. Located at the corner of Donald Street and North River Road you'll love the energy and flow of this beautiful space but don't wait too long...these 3 bedroom models won't last!
For sale
C$469,750
62 Donald St #201A, Ottawa, ON K1K 1N2
3beds
2baths
Apartment
Built in ----
-- sqft lot
$-- Zestimate®
C$--/sqft
C$1,002/mo HOA
What's special
Covered patioOne floor condoDining areaMain bathroomLaundry room with storage
- 2 days
- 14
- 0
Zillow last checked:
Listing updated:
Listed by:
EXP REALTY
Source: TRREB,MLS®#: X14111860 Originating MLS®#: Ottawa Real Estate Board
Facts & features
Interior
Bedrooms & bathrooms
- Bedrooms: 3
- Bathrooms: 2
Primary bedroom
- Level: Main
- Dimensions: 4.81 x 3.44
Bedroom 2
- Level: Main
- Dimensions: 3.38 x 3.23
Bedroom 3
- Level: Main
- Dimensions: 3.1 x 3.12
Bathroom
- Level: Main
- Dimensions: 2.98 x 1.74
Bathroom
- Level: Main
- Dimensions: 2.27 x 2.21
Dining room
- Level: Main
- Dimensions: 5.36 x 2.63
Kitchen
- Level: Main
- Dimensions: 4.1 x 2.46
Laundry
- Level: Main
- Dimensions: 1.67 x 1.3
Living room
- Level: Main
- Dimensions: 4.9 x 4.28
Other
- Level: Main
- Dimensions: 2.98 x 1.92
Heating
- Forced Air, Gas
Cooling
- Central Air
Appliances
- Laundry: In-Suite Laundry, Laundry Closet
Features
- Primary Bedroom - Main Floor
- Basement: None
- Has fireplace: Yes
- Fireplace features: Wood Burning
Interior area
- Living area range: 1000-1199 null
Video & virtual tour
Property
Parking
- Total spaces: 1
- Parking features: Underground
- Has garage: Yes
Features
- Stories: 1
- Patio & porch: Patio
- Exterior features: Landscape Lighting, Landscaped, Lawn Sprinkler System, Lighting, Privacy, Year Round Living
- Has view: Yes
- View description: Garden
Lot
- Features: Arts Centre, Greenbelt/Conservation, Hospital, Park, Rec./Commun.Centre, Public Transit
Details
- Parcel number: 155530076
Construction
Type & style
- Home type: Apartment
- Property subtype: Apartment
Materials
- Brick, Stucco (Plaster)
- Foundation: Unknown
- Roof: Unknown
Community & HOA
Community
- Security: Alarm System, Smoke Detector(s)
HOA
- Services included: Water Included, Parking Included, Building Insurance Included, Common Elements Included
- HOA fee: C$1,002 monthly
- HOA name: CCC
Location
- Region: Ottawa
Financial & listing details
- Annual tax amount: C$4,363
- Date on market: 10/23/2026
Price history
Price history is unavailable.
Public tax history
Tax history is unavailable.
Climate risks
Neighborhood: Overbrook
Nearby schools
GreatSchools rating
No schools nearby
We couldn't find any schools near this home.


Similar homes
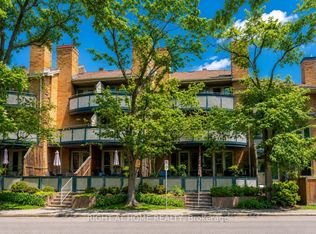
- C$420,0003 bd1 ba-- sqft35 Robinson Ave #B, Ottawa, ON K1N 8N8For Sale
 MLS ID #X14112124, ENGEL & VOLKERS OTTAWA. TRREB
- C$529,9002 bd2 ba-- sqftRideau Gate, Ottawa, ON K1K 3V3For Sale
 MLS ID #X14095252, RE/MAX HALLMARK REALTY GROUP. TRREB
- C$424,9002 bd2 ba-- sqft371 Larouche St, Ottawa, ON K1L 7L1For Sale
 MLS ID #X14105090, GRAPE VINE REALTY INC.. TRREB
- C$498,9882 bd2 ba-- sqft200 Besserer St #305, Ottawa, ON K1N 0A7For Sale
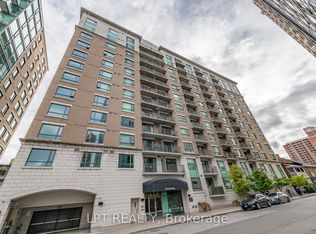 MLS ID #X14093366, LPT REALTY. TRREB
