Welcome to 371 Larouche Street, a well-maintained end-unit freehold townhome offering outstanding value in a central Ottawa location. Freshly painted throughout the main and second levels in 2026, this bright and inviting 2-bedroom, 1.5-bath home is ready for its next owner and is ideal for first-time buyers, downsizers, or investors alike. The well-designed layout features comfortable living spaces, an eat-in kitchen overlooking the backyard, and two generously sized bedrooms, each with double closets. The finished lower level provides additional living space, storage, and laundry. Enjoy low-maintenance outdoor living with a fully fenced private backyard and easy-care landscaping. Ideally located within walking distance of grocery stores, parks, schools, public transit, the Rideau River and extensive NCC walking and cycling pathways, while offering quick access to Highway 417 and downtown Ottawa. An excellent opportunity to own a freehold home in an established neighbourhood with no condo fees. Most furniture and contents currently within the home and backyard are included.
For sale
C$424,900
371 Larouche St, Ottawa, ON K1L 7L1
2beds
2baths
Townhouse
Built in ----
1,330 Square Feet Lot
$-- Zestimate®
C$--/sqft
C$-- HOA
What's special
Well-designed layoutComfortable living spacesTwo generously sized bedroomsDouble closetsFully fenced private backyardEasy-care landscaping
- 3 days
- 13
- 0
Zillow last checked:
Listing updated:
Listed by:
GRAPE VINE REALTY INC.
Source: TRREB,MLS®#: X14105090 Originating MLS®#: Ottawa Real Estate Board
Facts & features
Interior
Bedrooms & bathrooms
- Bedrooms: 2
- Bathrooms: 2
Primary bedroom
- Level: Second
- Dimensions: 4.27 x 3.58
Bedroom
- Level: Second
- Dimensions: 4.43 x 2.92
Bathroom
- Level: Lower
- Dimensions: 2.11 x 1.74
Bathroom
- Level: Second
- Dimensions: 1.94 x 1.61
Family room
- Level: Lower
- Dimensions: 7 x 4.95
Kitchen
- Level: Main
- Dimensions: 5.06 x 4.67
Laundry
- Level: Lower
Living room
- Level: Main
- Dimensions: 5.07 x 5.18
Heating
- Forced Air, Gas
Cooling
- Central Air
Features
- None
- Basement: Partially Finished
- Has fireplace: No
Interior area
- Living area range: 700-1100 null
Property
Parking
- Parking features: Street Only
Features
- Stories: 2
- Patio & porch: Deck
- Exterior features: Landscaped
- Pool features: None
Lot
- Size: 1,330 Square Feet
Details
- Parcel number: 042480051
Construction
Type & style
- Home type: Townhouse
- Property subtype: Townhouse
Materials
- Brick
- Foundation: Concrete
- Roof: Asphalt Shingle,Membrane
Utilities & green energy
- Sewer: Sewer
Community & HOA
Location
- Region: Ottawa
Financial & listing details
- Annual tax amount: C$2,638
- Date on market: 10/22/2026
Price history
Price history is unavailable.
Public tax history
Tax history is unavailable.
Climate risks
Neighborhood: Vanier
Nearby schools
GreatSchools rating
No schools nearby
We couldn't find any schools near this home.

Similar homes
- C$469,7503 bd2 ba-- sqftThe Waterbrooke, Ottawa, ON K1K 1N2For Sale
 MLS ID #X14111860, EXP REALTY. TRREB
- C$398,0002 bd2 ba-- sqft238 Besserer St Unit 1407, Ottawa, ON K1N 6B1For Sale
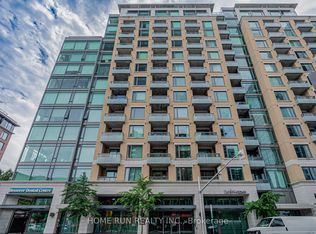 MLS ID #X14115354, HOME RUN REALTY INC.. TRREB
- C$420,0003 bd1 ba-- sqft35 Robinson Ave #B, Ottawa, ON K1N 8N8For Sale
 MLS ID #X14112124, ENGEL & VOLKERS OTTAWA. TRREB
- C$379,0002 bd2 ba-- sqft30 Charlevoix St #103, Ottawa, ON K1L 8K5For Sale
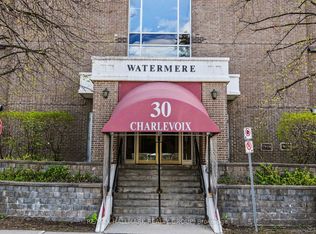 MLS ID #X14107064, RE/MAX HALLMARK REALTY GROUP. TRREB
