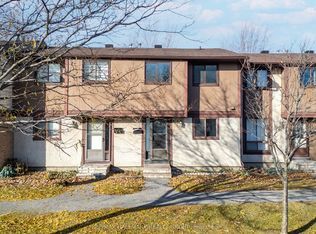
Lifestyle for sale! This immaculate 3 bedroom, 1.5 bath condo townhome in walkable "Ogilvie Court" delivers quality finishing and a timeless, flexible layout. Just steps to all the conveniences of St. Laurent Boulevard: 2 grocery stores (Adonis & Food Basics), St. Laurent Shopping Centre, a huge selection of restaurants and local services, easy 417 access, and transit/LRT (Cyrville Station). Featuring an updated white kitchen with stainless steel appliances and enviable dedicated pantry plus a convenient main floor powder room. A complete package: freshly painted and in move-in condition with neutral decor, updated lighting, lovely flooring and excellent storage throughout. The well sized parking space is just steps from the back door and the on site guest parking is a real bonus. Large windows throughout fill the interior with natural light. The expansive living room enjoys direct access to the rear patio. The 2nd floor features 3 high function bedrooms including a sizable primary bedroom with engineered acacia flooring and a full wall of Ikea Pax wardrobes to ensure everything has its place. The low maintenance rear patio overlooks green space and includes a direct line gas BBQ. A versatile lower level offers tons of storage and and a framed unfinished recreation room ready to customize. Seize the opportunity to stop renting and start owning! 24hr irrev. on all offers.
For sale
C$365,000
1288 Belgate Way #10, Ottawa, ON K1J 8P9
3beds
2baths
Townhouse
Built in ----
-- sqft lot
$-- Zestimate®
C$--/sqft
C$461/mo HOA
What's special
Enviable dedicated pantryUpdated lightingLovely flooringExcellent storage throughoutOn site guest parkingDirect line gas bbq
- 19 hours |
- 4 |
- 1 |
Zillow last checked:
Listing updated:
Listed by:
ROYAL LEPAGE PERFORMANCE REALTY
Source: TRREB,MLS®#: X13691210 Originating MLS®#: Ottawa Real Estate Board
Originating MLS®#: Ottawa Real Estate BoardFacts & features
Interior
Bedrooms & bathrooms
- Bedrooms: 3
- Bathrooms: 2
Primary bedroom
- Level: Second
- Dimensions: 4.57 x 3.35
Bedroom 2
- Level: Second
- Dimensions: 3.05 x 2.51
Bedroom 3
- Level: Second
- Dimensions: 2.59 x 2.51
Bathroom
- Level: Second
- Dimensions: 2.51 x 1.52
Dining room
- Level: Main
- Dimensions: 2.97 x 2.87
Foyer
- Level: Main
- Dimensions: 1.91 x 1.07
Kitchen
- Level: Main
- Dimensions: 2.44 x 2.31
Laundry
- Level: Basement
- Dimensions: 3.68 x 3.66
Living room
- Level: Main
- Dimensions: 5.13 x 3.3
Other
- Level: Main
- Dimensions: 1.91 x 0.79
Recreation
- Level: Basement
- Dimensions: 4.88 x 4.22
Heating
- Forced Air, Gas
Cooling
- Central Air
Appliances
- Included: Water Heater Owned
- Laundry: In Basement
Features
- Storage
- Basement: Full,Unfinished
- Has fireplace: No
Interior area
- Living area range: 1000-1199 null
Video & virtual tour
Property
Parking
- Total spaces: 1
- Parking features: Assigned
Features
- Stories: 2
- Patio & porch: Patio
- Waterfront features: None
Lot
- Features: Public Transit
Details
- Parcel number: 151250010
Construction
Type & style
- Home type: Townhouse
- Property subtype: Townhouse
Materials
- Other, Stucco (Plaster)
- Foundation: Concrete
- Roof: Asphalt Shingle
Community & HOA
HOA
- Amenities included: Visitor Parking
- Services included: Water Included, Parking Included, Common Elements Included
- HOA fee: C$461 monthly
- HOA name: CCC
Location
- Region: Ottawa
Financial & listing details
- Annual tax amount: C$2,709
- Date on market: 8/19/2026
Price history
Price history is unavailable.
Public tax history
Tax history is unavailable.
Climate risks
Neighborhood: Cummings
Nearby schools
GreatSchools rating
No schools nearby
We couldn't find any schools near this home.
- C$--3 bd2 ba-- sqft4350 Weldon Dr, Ottawa, ON K1J8R2Off Market
- C$399,9003 bd2 ba-- sqft4006 Eady Ct, Ottawa, ON K1J8X6For Sale

- C$2,3752 bd1 ba753 sqft1188 Cummings Ave #1450013, Ottawa, ON K1J7R8For Rent

- C$1,535-- bd1 ba398 sqft1188 Cummings Ave #1450006, Ottawa, ON K1J7R8For Rent
- C$---- bd1 ba452 sqft1188 Cummings Ave #1450162, Ottawa, ON K1J7R8Off Market
- C$--1 bd1 ba560 sqft1188 Cummings Ave #1450064, Ottawa, ON K1J7R8Off Market
- C$--1 bd1 ba592 sqft1188 Cummings Ave #1450032, Ottawa, ON K1J7R8Off Market
- C$2,3952 bd1 ba807 sqft1188 Cummings Ave #1450028, Ottawa, ON K1J7R8For Rent
Similar homes
- C$399,9003 bd2 ba-- sqft4006 Eady Ct, Ottawa, ON K1J 8X6For SaleMLS ID #X13693148, OTTAWA PROPERTY SHOP REALTY INC.. TRREB
- C$369,0003 bd2 ba-- sqft1352 Foxwell St, Ottawa, ON K1B 5J2For Sale
 MLS ID #X13690050, AVENUE NORTH REALTY INC.. TRREB
 - C$399,9002 bd2 ba-- sqft4429 Harper Ave, Ottawa, ON K1J 1C9For Sale
 MLS ID #X13690742, RE/MAX HALLMARK REALTY GROUP. TRREB
 - C$349,9004 bd2 ba-- sqft1239 Bowmount St, Ottawa, ON K1J 8T4For Sale
 MLS ID #X13597234, CENTURY 21 SYNERGY REALTY INC. TRREB
 - C$374,9003 bd2 ba-- sqft1299 Cedarcroft Cres #25, Ottawa, ON K1B 5G9For SaleMLS ID #X13664100, RE/MAX ABSOLUTE REALTY INC.. TRREB
- C$399,9003 bd2 ba-- sqft4356 Stella Cres, Ottawa, ON K1J 8T7For SaleMLS ID #X13588446, ROYAL LEPAGE INTEGRITY REALTY. TRREB
- C$399,0003 bd2 ba-- sqft1449 Ridgebrook Dr #167, Ottawa, ON K1B 4T1For SaleMLS ID #X13676122, EXP REALTY. TRREB
- C$394,9003 bd2 ba-- sqft1444 Palmerston Dr #98, Ottawa, ON K1J 8P1For SaleMLS ID #X13473634, COLDWELL BANKER FIRST OTTAWA REALTY. TRREB
- C$389,9003 bd2 ba-- sqft1516 Beaverpond Dr #F, Ottawa, ON K1B 3R9For SaleMLS ID #X13655134, ROYAL LEPAGE TEAM REALTY. TRREB
- C$454,0003 bd2 ba-- sqft292 London Ter, Ottawa, ON K1K 2W2For SaleMLS ID #X13689936, REAL BROKER ONTARIO LTD.. TRREB
- C$369,0003 bd2 ba-- sqft1641 Meadowbrook Rd, Ottawa, ON K1B 4W6For SaleMLS ID #X13100180, ROYAL LEPAGE PERFORMANCE REALTY. TRREB
- C$364,8993 bd2 ba-- sqft1506 Beaverpond Dr N #B, Ottawa, ON K1B 3R9For SaleMLS ID #X13570100, RE/MAX HALLMARK REALTY GROUP. TRREB
- C$379,0003 bd2 ba-- sqft407 Montfort St #9, Ottawa, ON K1L 8G8For SaleMLS ID #X13575632, EXP REALTY. TRREB
- C$369,9003 bd2 ba-- sqft1332 Foxwell St #83, Ottawa, ON K1B 5J2For SaleMLS ID #X13423928, ROYAL LEPAGE INTEGRITY REALTY. TRREB
- C$379,0003 bd2 ba-- sqft1773 Meadowbrook Rd #90, Ottawa, ON K1B 4W6For SaleMLS ID #X13107098, RE/MAX HALLMARK REALTY GROUP. TRREB
- C$399,9003 bd2 ba-- sqft740 Morin St #8, Ottawa, ON K1K 3G9For SaleMLS ID #X13494792, RE/MAX HALLMARK REALTY GROUP. TRREB
- C$374,9003 bd2 ba-- sqft48 Sumac St #76, Ottawa, ON K1J 6P7For SaleMLS ID #X13476828, CENTURY 21 ACTION POWER TEAM LTD.. TRREB
- C$369,9002 bd1 ba-- sqft795 Montreal Rd #3, Ottawa, ON K1K 0S9For SaleMLS ID #X13626244, PAUL RUSHFORTH REAL ESTATE INC.. TRREB
- C$429,0002 bd2 ba-- sqft791 Borthwick Ave, Ottawa, ON K1K 2M5For SaleMLS ID #X13673680, RE/MAX ABSOLUTE REALTY INC.. TRREB
- C$385,0004 bd2 ba-- sqft2139 Eric Cres #47, Ottawa, ON K1B 4P5For SaleMLS ID #X13453374, EXIT EXCEL REALTY. TRREB
