Welcome to this beautifully maintained 4 bedroom, 2 bathroom, finished basement townhome with a double car garage, nestled on a quiet street in the mature, family friendly community of Trend Village. The main level features hardwood flooring throughout the living, dining, and kitchen areas, with an open concept layout that's perfect for everyday living and entertaining. The upgraded gourmet kitchen overlooks the bright living space, while oversized windows and patio doors fill the home with natural light and provide access to the spacious backyard. The 2nd level offers a generous primary bedroom, three additional well sized bedrooms, and a full bathroom. The fully finished basement adds valuable living space with a large recreation room, laundry area, and ample storage. Additional features include a double-car garage with inside entry, backyard storage shed, and pot lights throughout the main level. Ideally located close to Bruce Pit, scenic walking trails, parks, schools, public transit, Queensway Carleton Hospital, shopping, and other amenities. AC(2025), Dryer(2026). 24-hour irrevocable on all offers. Some photos have been virtually staged.
For sale
C$610,000
45 Grady Cres, Ottawa, ON K2H 5S2
4beds
2baths
Townhouse
Built in ----
2,400 Square Feet Lot
$-- Zestimate®
C$--/sqft
C$-- HOA
What's special
Finished basement townhomeQuiet streetOpen concept layoutUpgraded gourmet kitchenNatural lightSpacious backyardGenerous primary bedroom
- 12 days |
- 39 |
- 2 |
Zillow last checked:
Listing updated:
Listed by:
UNI REALTY GROUP INC
Source: TRREB,MLS®#: X13522540 Originating MLS®#: Ottawa Real Estate Board
Originating MLS®#: Ottawa Real Estate BoardFacts & features
Interior
Bedrooms & bathrooms
- Bedrooms: 4
- Bathrooms: 2
Primary bedroom
- Level: Second
- Dimensions: 4.57 x 4.41
Bedroom
- Level: Second
- Dimensions: 3.04 x 2.89
Bedroom
- Level: Second
- Dimensions: 3.96 x 3.04
Bedroom
- Level: Second
- Dimensions: 3.96 x 3.04
Family room
- Level: Basement
- Dimensions: 5.94 x 4.72
Kitchen
- Level: Main
- Dimensions: 6.09 x 3.5
Living room
- Level: Main
- Dimensions: 6.09 x 3.5
Heating
- Forced Air, Gas
Cooling
- Central Air
Features
- None
- Basement: Full,Finished
- Has fireplace: Yes
- Fireplace features: Wood Burning
Interior area
- Living area range: 1500-2000 null
Property
Parking
- Total spaces: 4
- Parking features: Garage
- Has garage: Yes
Features
- Stories: 2
- Pool features: None
- Frontage length: 7.32
Lot
- Size: 2,400 Square Feet
- Features: Public Transit, Park, Fenced Yard
Details
- Parcel number: 046420197
Construction
Type & style
- Home type: Townhouse
- Property subtype: Townhouse
Materials
- Other
- Foundation: Concrete
- Roof: Asphalt Shingle
Utilities & green energy
- Sewer: Sewer
- Utilities for property: Internet High Speed
Community & HOA
Location
- Region: Ottawa
Financial & listing details
- Annual tax amount: C$4,223
- Date on market: 7/4/2026
UNI REALTY GROUP INC
UNI REALTY GROUP INC
By pressing Contact Agent, you agree that the real estate professional identified above may call/text you about your search, which may involve use of automated means and pre-recorded/artificial voices. You don't need to consent as a condition of buying any property, goods, or services. Message/data rates may apply. You also agree to our Terms of Use. Zillow does not endorse any real estate professionals. We may share information about your recent and future site activity with your agent to help them understand what you're looking for in a home.
Price history
Price history is unavailable.
Public tax history
Tax history is unavailable.
Climate risks
Neighborhood: Trend
Nearby schools
GreatSchools rating
No schools nearby
We couldn't find any schools near this home.
- C$619,0004 bd2 ba-- sqft87 Grady Cres, Ottawa, ON K2H5S2For Sale

- C$--4 bd2 ba1.7k sqft164 McClellan Rd #1, Ottawa, ON K2H5V9Off Market
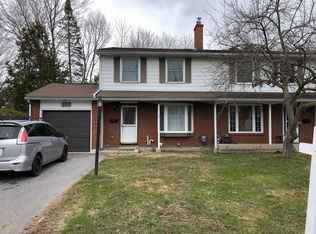
- C$699,0004 bd4 ba-- sqft178 McClellan Rd, Ottawa, ON K2H5W1For Sale
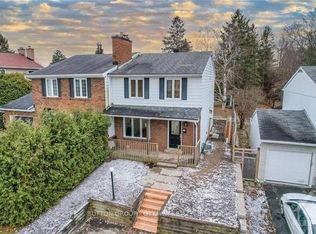
- C$--2 bd2 ba1.4k sqft152 Valley Stream Dr, Ottawa, ON K2H9C6Off Market
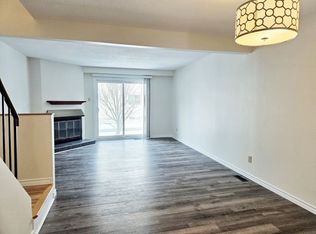
- C$370,0003 bd2 ba-- sqft144 D Valley Stream Dr, Ottawa, ON K2H9C6For Sale
- C$--3 bd2 ba-- sqft156 Valley Stream Dr #D, Ottawa, ON K2H9C6Off Market
- C$339,0002 bd2 ba-- sqft110 Valley Stream Dr #B, Ottawa, ON K2H9E1For Sale
- C$---- bd1 ba-- sqft76 Gladecrest Ct, Ottawa, ON K2H9K1Off Market
Similar homes
- C$619,0004 bd2 ba-- sqft87 Grady Cres, Ottawa, ON K2H 5S2For SaleMLS ID #X13498712, ROYAL LEPAGE TEAM REALTY. TRREB
- C$659,9003 bd3 ba-- sqft3 Birchdale Ave #D, Ottawa, ON K2H 5A1For Sale
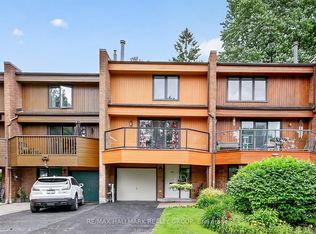 MLS ID #X13539536, RE/MAX HALLMARK REALTY GROUP. TRREB
 - C$589,9003 bd2 ba-- sqft193 Thornbury Cres, Ottawa, ON K2G 6C2For SaleMLS ID #X13521598, ROYAL LEPAGE TEAM REALTY. TRREB
- C$645,0003 bd4 ba-- sqft16 Redding Way, Ottawa, ON K2G 6C2For Sale
 MLS ID #X13463518, ROYAL LEPAGE INTEGRITY REALTY. TRREB
 - C$434,9003 bd2 ba-- sqft11 Glencoe St, Ottawa, ON K2H 8S5For SaleMLS ID #X13532754, ROYAL LEPAGE INTEGRITY REALTY. TRREB
- C$619,0003 bd3 ba-- sqft182 Windhurst Dr, Ottawa, ON K2G 6J4For SaleMLS ID #X13574930, HOME RUN REALTY INC.. TRREB
- C$674,7774 bd3 ba-- sqft48 Avonmore Cres, Ottawa, ON K2G 6J7For SaleMLS ID #X13565884, RE/MAX HALLMARK REALTY GROUP. TRREB
- C$569,9003 bd3 ba-- sqft170 Prem Cir, Ottawa, ON K2J 0C4For SaleMLS ID #X13545210, RE/MAX HALLMARK REALTY GROUP. TRREB
- C$609,0003 bd3 ba-- sqft1053 Pampero Cres, Ottawa, ON K2S 0N5For SaleMLS ID #X13496576, RIGHT AT HOME REALTY. TRREB
- C$649,9003 bd3 ba-- sqft22 Terrace Dr, Ottawa, ON K2H 9N2For SaleMLS ID #X13239382, RE/MAX HALLMARK REALTY GROUP. TRREB
- C$576,0003 bd3 ba-- sqft4354 Wildmint Sq, Ottawa, ON K1V 1N5For SaleMLS ID #X13497158, HOME RUN REALTY INC.. TRREB
- C$638,9004 bd3 ba-- sqft13 Willowview Way, Ottawa, ON K2J 2P7For SaleMLS ID #X13511734, DETAILS REALTY INC.. TRREB
- C$624,8003 bd2 ba-- sqft2437 Baseline Rd, Ottawa, ON K2C 0E3For SaleMLS ID #X13127236, HOME RUN REALTY INC.. TRREB
- C$644,9006 bd2 ba-- sqft77 Meadowlands Dr W, Ottawa, ON K2G 2R9For SaleMLS ID #X13462740, UNI REALTY GROUP INC. TRREB
- C$590,0004 bd3 ba-- sqft142 Lilibet Cres, Ottawa, ON K1V 2A1For SaleMLS ID #X13216372, RIGHT AT HOME REALTY. TRREB
- C$549,9003 bd2 ba-- sqft212 Provender Ave, Ottawa, ON K1K 4N7For SaleMLS ID #X13562896, ROYAL LEPAGE TEAM REALTY. TRREB
- C$420,0004 bd2 ba-- sqft277 Pickford Dr, Ottawa, ON K2L 3E3For SaleMLS ID #X13550010, RE/MAX HALLMARK REALTY GROUP. TRREB
- C$574,9002 bd2 ba-- sqft70 Whalings Cir, Ottawa, ON K2S 1S4For SaleMLS ID #X13544082, RE/MAX HALLMARK REALTY GROUP. TRREB
- C$574,9003 bd2 ba-- sqft2418 Clementine Blvd, Ottawa, ON K1V 8E2For SaleMLS ID #X13549090, PAUL RUSHFORTH REAL ESTATE INC.. TRREB
- C$639,0003 bd4 ba-- sqft178 Presland Rd, Ottawa, ON K1K 4J7For SaleMLS ID #X13515126, RIGHT AT HOME REALTY. TRREB
