Welcome to this beautifully renovated condo townhome nestled in the wonderful neighbourhood of Briar Green-Leslie Park in Nepean. This stylish two-bedroom, 1.5-bathroom home has been completely renovated from top to bottom and offers the perfect blend of modern finishes and functional living space; all in a fantastic location.From the moment you step inside, you'll be impressed by the bright and inviting atmosphere, contemporary updates, and thoughtful design throughout. The main floor features a spacious open-concept layout ideal for both everyday living and entertaining. A large patio door floods the space with natural light while the tasteful finishes create a warm and welcoming feel.The stunning renovated kitchen is sure to impress with its modern cabinetry, crisp white counters, a stylish backsplash, and stainless steel appliances. The adjacent living and dining areas provide excellent flow and direct access to the private outdoor space - perfect for relaxing or enjoying summer evenings. The large living room features a cozy wood burning fireplace that is centred by a brick stone surround with a sophisticated mantle. Upstairs, you'll find two generously sized bedrooms including a spacious primary retreat with ample closet space. The beautifully updated bathroom showcases modern fixtures and timeless finishes that complement the home perfectly.The finished lower level offers additional versatile living space ideal for a family room, home office, gym, or play area, along with plenty of storage.Situated in a quiet and established community, this home is just minutes from parks, schools, shopping, restaurants, transit, the Queensway Carleton Hospital, and easy access to the Queensway for effortless commuting. This is an exceptional opportunity for first-time buyers, downsizers, or investors seeking a move-in ready home in a fantastic central location. Some photos virtually staged.
Under contract
C$339,000
110 Valley Stream Dr #B, Ottawa, ON K2H 9E1
2beds
2baths
Townhouse
Built in ----
-- sqft lot
$-- Zestimate®
C$--/sqft
C$508/mo HOA
What's special
- 33 days |
- 20 |
- 0 |
Zillow last checked:
Listing updated:
Listed by:
RE/MAX HALLMARK PILON GROUP REALTY
Source: TRREB,MLS®#: X13454890 Originating MLS®#: Ottawa Real Estate Board
Originating MLS®#: Ottawa Real Estate BoardFacts & features
Interior
Bedrooms & bathrooms
- Bedrooms: 2
- Bathrooms: 2
Primary bedroom
- Level: Second
- Dimensions: 3.97 x 4.1
Bedroom 2
- Level: Second
- Dimensions: 4.1 x 3.19
Dining room
- Level: Main
- Dimensions: 3.07 x 3.4
Family room
- Level: Lower
- Dimensions: 2.94 x 7.22
Kitchen
- Level: Main
- Dimensions: 2.03 x 3.01
Laundry
- Level: Lower
- Dimensions: 2.95 x 3.95
Living room
- Level: Main
- Dimensions: 4.06 x 4.09
Heating
- Forced Air, Gas
Cooling
- None
Appliances
- Laundry: In Basement
Features
- Flooring: Carpet Free
- Basement: Finished,Full
- Has fireplace: Yes
- Fireplace features: Wood Burning
Interior area
- Living area range: 1000-1199 null
Video & virtual tour
Property
Parking
- Total spaces: 1
Features
- Stories: 2
Details
- Parcel number: 152660025
Construction
Type & style
- Home type: Townhouse
- Property subtype: Townhouse
Materials
- Aluminum Siding, Brick
Community & HOA
HOA
- Services included: Building Insurance Included
- HOA fee: C$508 monthly
- HOA name: CCP
Location
- Region: Ottawa
Financial & listing details
- Annual tax amount: C$2,611
- Date on market: 6/17/2026
RE/MAX HALLMARK PILON GROUP REALTY
RE/MAX HALLMARK PILON GROUP REALTY
By pressing Contact Agent, you agree that the real estate professional identified above may call/text you about your search, which may involve use of automated means and pre-recorded/artificial voices. You don't need to consent as a condition of buying any property, goods, or services. Message/data rates may apply. You also agree to our Terms of Use. Zillow does not endorse any real estate professionals. We may share information about your recent and future site activity with your agent to help them understand what you're looking for in a home.
Price history
Price history is unavailable.
Public tax history
Tax history is unavailable.
Climate risks
Neighborhood: Briar Green
Nearby schools
GreatSchools rating
No schools nearby
We couldn't find any schools near this home.
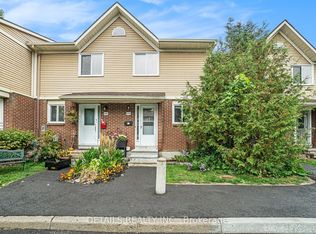
- C$370,0003 bd2 ba-- sqft144 D Valley Stream Dr, Ottawa, ON K2H9C6For Sale
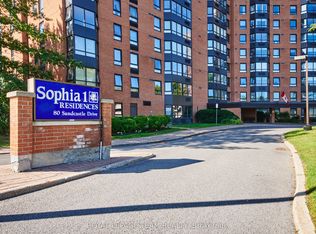
- C$264,9001 bd1 ba-- sqft80 Sandcastle Dr #404, Ottawa, ON K2H9E7For Sale

- C$382,0002 bd2 ba-- sqft80 Sandcastle Dr N #415, Ottawa, ON K2H9E7For Sale
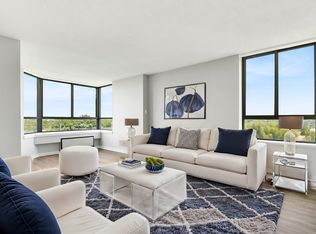
- C$--2 bd2 ba942 sqft91 Valley Stream Dr #2-BEDROOM, Ottawa, ON K2H9G8Off Market
- C$--1 bd1 ba715 sqft91 Valley Stream Dr #1-BEDROOM, Ottawa, ON K2H9G8Off Market
- C$--2 bd2 ba975 sqft91 Valley Stream Dr #1221392, Ottawa, ON K2H9G8Off Market
- C$--1 bd1 ba715 sqft91 Valley Stream Dr #1221391, Ottawa, ON K2H9G8Off Market
- C$--2 bd2 ba1.4k sqft152 Valley Stream Dr, Ottawa, ON K2H9C6Off Market
Similar homes
- C$324,9002 bd2 ba-- sqft6B Shehyn Ln #15, Ottawa, ON K2G 4Y2For Sale
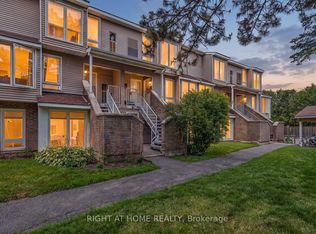 MLS ID #X13543616, RIGHT AT HOME REALTY. TRREB
 - C$335,9993 bd2 ba-- sqft41 C Forester Cres, Ottawa, ON K2H 8Y3For Sale
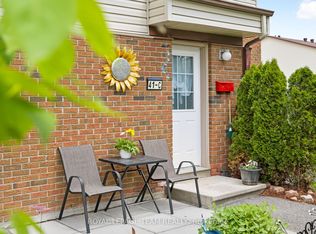 MLS ID #X13151758, ROYAL LEPAGE TEAM REALTY. TRREB
 - C$349,9003 bd2 ba-- sqft427 Moodie Dr, Ottawa, ON K2H 8A5For Sale
 MLS ID #X13426138, ROYAL LEPAGE INTEGRITY REALTY. TRREB
 - C$384,9003 bd2 ba-- sqft73 McClintock Way #94, Ottawa, ON K2L 2A3For Sale
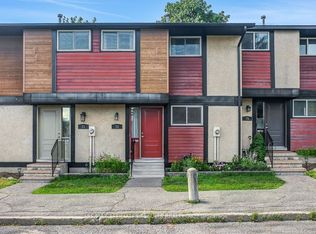 MLS ID #X13549678, RE/MAX AFFILIATES RESULTS REALTY INC.. TRREB
 - C$379,9003 bd2 ba-- sqft86 F Seyton Dr, Ottawa, ON K2H 8W5For SaleMLS ID #X13223938, COLDWELL BANKER FIRST OTTAWA REALTY. TRREB
- C$304,0002 bd2 ba-- sqft240 Fenerty Ct #1, Ottawa, ON K2L 3A7For SaleMLS ID #X13477228, RE/MAX HALLMARK REALTY GROUP. TRREB
- C$479,0003 bd2 ba-- sqft187 Monterey Dr, Ottawa, ON K2H 7A9For SaleMLS ID #X13560942, ROYAL LEPAGE TEAM REALTY. TRREB
- C$344,9002 bd2 ba-- sqft1512 Walkley Rd #36, Ottawa, ON K1V 2G5For SaleMLS ID #X13528738, ROYAL LEPAGE INTEGRITY REALTY. TRREB
- C$369,9002 bd3 ba-- sqft2591 Longfields Dr #26, Ottawa, ON K2J 2L7For SaleMLS ID #X13460414, RE/MAX HALLMARK REALTY GROUP. TRREB
- C$309,9002 bd2 ba-- sqft606 Tanguay Ct, Ottawa, ON K2L 3X3For SaleMLS ID #X13060666, ROYAL LEPAGE PERFORMANCE REALTY. TRREB
- C$349,9003 bd2 ba-- sqft2912 Fairlea Cres, Ottawa, ON K1V 8T7For SaleMLS ID #X13483336, RE/MAX HALLMARK REALTY GROUP. TRREB
- C$349,9003 bd2 ba-- sqft1472 Heatherington Rd #C, Ottawa, ON K1V 6S1For SaleMLS ID #X13215830, CENTURY 21 SYNERGY REALTY INC. TRREB
- C$339,0003 bd2 ba-- sqft3219 Stockton Dr, Ottawa, ON K1T 1S3For SaleMLS ID #X13069050, RE/MAX HALLMARK REALTY GROUP. TRREB
- C$399,9003 bd3 ba-- sqft2 Bertona St #30, Ottawa, ON K2G 0W2For SaleMLS ID #X13106750, OTTAWA PROPERTY SHOP REALTY INC.. TRREB
- C$295,0002 bd2 ba-- sqft1006 Tanguay Ct #41, Ottawa, ON K2L 3X5For SaleMLS ID #X13238204, CENTURY 21 ACTION POWER TEAM LTD.. TRREB
- C$349,9002 bd1 ba-- sqft10 Stonehill Ct #B, Ottawa, ON K2M 1E5For SaleMLS ID #X13525556, ROYAL LEPAGE TEAM REALTY. TRREB
- C$389,9003 bd3 ba-- sqft2 Bertona St #28, Ottawa, ON K2G 0W2For SaleMLS ID #X13115098, RE/MAX HALLMARK LAFONTAINE REALTY. TRREB
- C$299,0002 bd2 ba-- sqft2871 Richmond Rd #411, Ottawa, ON K2B 8M5For SaleMLS ID #X12998774, RE/MAX HALLMARK REALTY GROUP. TRREB
- C$420,0004 bd2 ba-- sqft277 Pickford Dr, Ottawa, ON K2L 3E3For SaleMLS ID #X13550010, RE/MAX HALLMARK REALTY GROUP. TRREB
- C$269,9002 bd2 ba-- sqft520 Fenerty Ct #8, Ottawa, ON K2L 3B1For SaleMLS ID #X13513674, RE/MAX HALLMARK REALTY GROUP. TRREB
