Discover a rare opportunity to own an exceptional waterfront property offering over 200 feet of shoreline, just minutes from the charming Village of Manotick. Set in a remarkably peaceful and private setting, this beautiful property combines expansive waterfront, natural surroundings and exceptional convenience. A waterfront deck with built-in walkway provides the perfect place to relax, entertain, launch a kayak or simply enjoy the tranquility of life on the water. The property is currently home to an exceptionally well-maintained residence, offering the flexibility to move in and enjoy as-is, renovate to suit your style or take advantage of this remarkable setting to design and build a custom waterfront home. With its impressive shoreline, peaceful setting and proximity to the shops, restaurants, schools and amenities of Manotick Village, this is a property with both immediate appeal and extraordinary future potential. A truly special setting for those seeking privacy, waterfront living and the freedom to create something exceptional.
For sale
C$2,490,000
5046 Mowatview Ct, Ottawa, ON K4M 0V8
4beds
3baths
Single Family Residence
Built in ----
9,446 Square Feet Lot
$-- Zestimate®
C$--/sqft
C$-- HOA
What's special
Exceptionally well-maintained residence
- 2 days |
- 52 |
- 3 |
Zillow last checked:
Listing updated:
Listed by:
ENGEL & VOLKERS OTTAWA
Source: TRREB,MLS®#: X13703448 Originating MLS®#: Ottawa Real Estate Board
Originating MLS®#: Ottawa Real Estate BoardFacts & features
Interior
Bedrooms & bathrooms
- Bedrooms: 4
- Bathrooms: 3
Primary bedroom
- Level: Main
- Dimensions: 3.72 x 4.03
Bedroom
- Level: Lower
- Dimensions: 3.45 x 3.51
Bedroom
- Level: Main
- Dimensions: 3.11 x 2.87
Bedroom
- Level: Main
- Dimensions: 3.01 x 4.01
Dining room
- Level: Main
- Dimensions: 2.48 x 4.01
Family room
- Level: Main
- Dimensions: 5.7 x 4.18
Kitchen
- Level: Lower
- Dimensions: 4.48 x 6.24
Kitchen
- Level: Main
- Dimensions: 3.94 x 2.87
Laundry
- Level: Main
- Dimensions: 5.15 x 3.39
Living room
- Level: Main
- Dimensions: 5.7 x 4.39
Office
- Level: Lower
- Dimensions: 3.28 x 3.69
Other
- Level: Lower
- Dimensions: 6.94 x 3.5
Heating
- Baseboard, Electric
Cooling
- Central Air
Features
- Guest Accommodations, Primary Bedroom - Main Floor
- Basement: Finished,Full
- Has fireplace: Yes
- Fireplace features: Recreation Room, Living Room, Family Room
Interior area
- Living area range: 1500-2000 null
Video & virtual tour
Property
Parking
- Total spaces: 7
- Parking features: Garage
- Has garage: Yes
Features
- Exterior features: Public Dock
- Pool features: None
- Water view: Direct
- On waterfront: Yes
- Waterfront features: River Front, Dock, Direct, River
- Body of water: Rideau River
Lot
- Size: 9,446 Square Feet
Details
- Parcel number: 045890398
Construction
Type & style
- Home type: SingleFamily
- Architectural style: Bungalow
- Property subtype: Single Family Residence
Materials
- Brick
- Foundation: Concrete
- Roof: Asphalt Shingle
Utilities & green energy
- Sewer: Septic
Community & HOA
Location
- Region: Ottawa
Financial & listing details
- Annual tax amount: C$7,960
- Date on market: 8/22/2026
Price history
Price history is unavailable.
Public tax history
Tax history is unavailable.
Climate risks
Neighborhood: Manotick
Nearby schools
GreatSchools rating
No schools nearby
We couldn't find any schools near this home.
- C$1,685,0004 bd4 ba-- sqft1095 Bravar Dr, Ottawa, ON K4M1G2For Sale
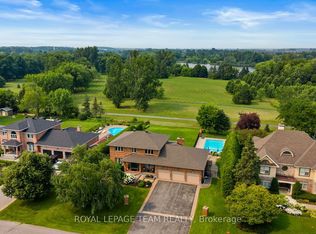
- C$1,688,0004 bd3 ba-- sqft1088 Bravar Dr, Ottawa, ON K4M1G3For Sale

- C$898,0004 bd4 ba-- sqft23 Peony Ln, Ottawa, ON K4M0M3For Sale

- C$995,0004 bd2 ba-- sqft2 Lockview Rd, Ottawa, ON K4M0T4For Sale

- C$910,6115 bd4 ba-- sqft726 Kenny Gordon Ave, Ottawa, ON K4M0X9For Sale
- C$2,170,0005 bd4 ba-- sqft1032 Black Canary Dr, Ottawa, ON K4M0A1For Sale
- C$749,9001.98 acres1080 Black Canary Dr, Ottawa, ON K4M0A1Lot/Land
- C$535,0003 bd2 ba-- sqft5290 Driscoll Dr, Ottawa, ON K4M1E6For Sale
Similar homes
- C$2,475,0004 bd4 ba-- sqft5591 Manotick Main St, Ottawa, ON K4M 1E2For Sale
 MLS ID #X13606838, ROYAL LEPAGE TEAM REALTY. TRREB
 - C$2,170,0005 bd4 ba-- sqft1032 Black Canary Dr, Ottawa, ON K4M 0A1For Sale
 MLS ID #X13552116, REAL BROKER ONTARIO LTD.. TRREB
 - C$2,199,0003 bd3 ba-- sqft1119 Tighe St, Ottawa, ON K4M 1J3For Sale
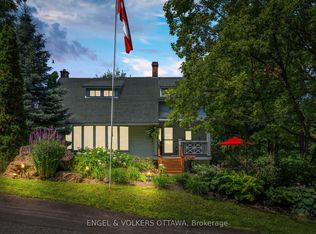 MLS ID #X13594272, ENGEL & VOLKERS OTTAWA. TRREB
 - C$2,450,0003 bd5 ba-- sqft5765 Kelly Marie Dr N, Ottawa, ON K4M 1B3For Sale
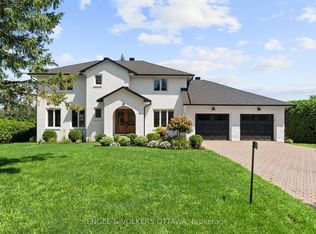 MLS ID #X13676884, ENGEL & VOLKERS OTTAWA. TRREB
 - C$1,685,0004 bd4 ba-- sqft1095 Bravar Dr, Ottawa, ON K4M 1G2For SaleMLS ID #X13668100, ROYAL LEPAGE TEAM REALTY. TRREB
- C$1,695,0004 bd5 ba-- sqft191 Cheyenne Way, Ottawa, ON K2J 5S6For SaleMLS ID #X13666230, ENGEL & VOLKERS OTTAWA. TRREB
- C$2,799,0006 bd7 ba-- sqft1408 Blackhorse Ct, Ottawa, ON K4M 0A6For SaleMLS ID #X13671318, ENGEL & VOLKERS OTTAWA. TRREB
- C$1,450,0006 bd5 ba-- sqft5472 Wicklow Dr, Ottawa, ON K4M 1C4For SaleMLS ID #X13696430, ROYAL LEPAGE TEAM REALTY. TRREB
- C$2,288,0007 bd4 ba-- sqft517B Shoreway Dr #517, Ottawa, ON K4P 0G3For SaleMLS ID #X13675540, ENGEL & VOLKERS OTTAWA. TRREB
- C$2,198,0005 bd5 ba-- sqft532 Leimerk Ct, Ottawa, ON K4M 0E8For SaleMLS ID #X13594254, ENGEL & VOLKERS OTTAWA. TRREB
- C$2,699,0005 bd5 ba-- sqft15 Tierney Dr, Ottawa, ON K2J 4W2For SaleMLS ID #X13096688, ENGEL & VOLKERS OTTAWA. TRREB
- C$2,245,0004 bd4 ba-- sqft1457 Waters Edge Way, Ottawa, ON K4P 0C6For SaleMLS ID #X13148076, ENGEL & VOLKERS OTTAWA. TRREB
- C$3,080,0005 bd6 ba-- sqft1180 River Rd, Ottawa, ON K4M 1B4For SaleMLS ID #X12955738, ROYAL LEPAGE INTEGRITY REALTY. TRREB
- C$1,599,0004 bd4 ba-- sqft1914 Cedarlakes Way, Ottawa, ON K4P 0E4For SaleMLS ID #X13679298, ENGEL & VOLKERS OTTAWA. TRREB
- C$1,599,0005 bd5 ba-- sqft6842 South Village Dr, Ottawa, ON K4P 0A5For SaleMLS ID #X13667876, ENGEL & VOLKERS OTTAWA. TRREB
- C$3,650,0004 bd4 ba-- sqft25 Winding Way, Ottawa, ON K2C 3H1For SaleMLS ID #X13094688, ENGEL & VOLKERS OTTAWA. TRREB
- C$2,175,0004 bd5 ba-- sqft6197 Ottawa St, Ottawa, ON K0A 2Z0For SaleMLS ID #X13430442, ENGEL & VOLKERS OTTAWA. TRREB
- C$1,749,5004 bd4 ba-- sqft1302 Bankfield Rd, Ottawa, ON K4M 1L8For SaleMLS ID #X13633412, CENTURY 21 SYNERGY REALTY INC. TRREB
- C$1,980,0004 bd3 ba-- sqft2710 River Rd, Ottawa, ON K4M 1B4For SaleMLS ID #X13462992, ROYAL LEPAGE TEAM REALTY. TRREB
- C$2,400,0003 bd3 ba-- sqft5965 Rideau Valley Dr N, Ottawa, ON K4M 1B3For SaleMLS ID #X12841056, ROYAL LEPAGE TEAM REALTY. TRREB
