2 LEVEL DUPLEX. TENANTED. LOVELY OLDER CENTURY HOME ON A LARGE CORNER LOT. BRICK EXTERIOR, 2 ENCLOSED PORCHES. ONLY A SHORT WALK TO DOWNTOWN, BEACHES, SHOPS, TRANSPORTATION, CHURCHES AND SCHOOLS. COULD BE REVERTED BACK TO SINGLE HOME. TOP LEVEL ELECTRIC HEAT, 2 BEDROOMS, BATH, LIVING AND KITCHEN. LOWER UNIT 3 BEDROOMS, BATH, LIVING AND KITCHEN. GARAGE REFUNCTIONED TO ACT AS STORAGE. FULL ATTIC AND BASEMENT. LOWER LEVEL HEAT IS HOT WATER. ALL UTILITIES ARE AS ONE BILLING. TENANTS ARE ALL INCLUDED. BOTH DECKS HAVE BEEN REBUILT. SOME PLUMBING UPDATES. Furnace/ Boiler leased. 2nd floor is baseboard heat. No washer and dryer on premises. Garage has 2 private storage areas. SELLER will consider VTB options.
For sale
C$410,000
395 Henry St W, Prescott, ON K0E 1T0
5beds
2baths
Duplex
Built in ----
-- sqft lot
$-- Zestimate®
C$--/sqft
C$-- HOA
What's special
Large corner lotBrick exteriorFull attic and basement
- 302 days |
- 16 |
- 1 |
Zillow last checked:
Listing updated:
Listed by:
ROYAL LEPAGE TEAM REALTY
Source: TRREB,MLS®#: X12428550 Originating MLS®#: Ottawa Real Estate Board
Originating MLS®#: Ottawa Real Estate BoardFacts & features
Interior
Bedrooms & bathrooms
- Bedrooms: 5
- Bathrooms: 2
Bedroom
- Level: Ground
- Dimensions: 3.8 x 3.95
Bedroom
- Level: Second
- Dimensions: 2.53 x 3.93
Bedroom 2
- Level: Ground
- Dimensions: 2.99 x 3.88
Bedroom 2
- Level: Second
- Dimensions: 3.17 x 2.98
Bedroom 3
- Level: Ground
- Dimensions: 3.6 x 2.98
Dining room
- Level: Second
- Dimensions: 2.66 x 2.86
Foyer
- Level: Ground
- Dimensions: 2.92 x 2.1
Kitchen
- Level: Ground
- Dimensions: 4.84 x 3.88
Kitchen
- Level: Second
- Dimensions: 3.19 x 3.51
Living room
- Level: Second
- Dimensions: 4.36 x 4.17
Living room
- Level: Ground
- Dimensions: 4.86 x 3.88
Other
- Level: Second
- Dimensions: 1.85 x 2.19
Other
- Level: Ground
- Dimensions: 1.39 x 4.04
Other
- Level: Ground
- Dimensions: 3.44 x 2.86
Heating
- Radiant, Gas
Cooling
- None
Appliances
- Included: Water Heater Owned
Features
- Separate Heating Controls, Storage Area Lockers
- Basement: Full
- Has fireplace: No
Interior area
- Living area range: 1100-1500 null
Property
Parking
- Total spaces: 4
- Parking features: Garage
- Has garage: Yes
Features
- Stories: 2
- Patio & porch: Enclosed, Porch
- Pool features: None
Lot
- Size: 2,871 Square Feet
- Features: Fenced Yard, School Bus Route
- Topography: Flat,Level
Details
- Additional structures: Garden Shed
- Parcel number: 681600205
Construction
Type & style
- Home type: MultiFamily
- Property subtype: Duplex
Materials
- Brick
- Foundation: Block
- Roof: Asphalt Shingle
Utilities & green energy
- Sewer: Sewer
Community & HOA
Community
- Security: Smoke Detector(s)
Location
- Region: Prescott
Financial & listing details
- Tax assessed value: C$173,000
- Annual tax amount: C$3,050
- Date on market: 9/26/2025
ROYAL LEPAGE TEAM REALTY
ROYAL LEPAGE TEAM REALTY
By pressing Contact Agent, you agree that the real estate professional identified above may call/text you about your search, which may involve use of automated means and pre-recorded/artificial voices. You don't need to consent as a condition of buying any property, goods, or services. Message/data rates may apply. You also agree to our Terms of Use. Zillow does not endorse any real estate professionals. We may share information about your recent and future site activity with your agent to help them understand what you're looking for in a home.
Price history
Price history is unavailable.
Public tax history
Tax history is unavailable.
Climate risks
Neighborhood: K0E
Nearby schools
GreatSchools rating
- 5/10Madill SchoolGrades: PK-6Distance: 1.8 mi
- 6/10Ogdensburg Free AcademyGrades: 7-12Distance: 2.1 mi
- C$389,9002 bd1 ba-- sqft390 James St W, Prescott, ON K0E1T0For Sale

- C$439,0003 bd2 ba-- sqft568 James St W, Prescott, ON K0E1T0For Sale

- C$343,0005 bd2 ba-- sqft675 Zaire St, Prescott, ON K0E1T0For Sale

- C$439,0003 bd1 ba-- sqft376 Hyde St, Prescott, ON K0E1T0For Sale

- C$569,0004 bd2 ba-- sqft652 Henry St W, Prescott, ON K0E1T0For Sale
- C$475,0004 bd2 ba-- sqft716 King St W, Prescott, ON K0E1T0For Sale
- C$399,0003 bd2 ba-- sqft415 Railway Ave, Prescott, ON K0E1T0For Sale
- C$--3 bd2 ba1.2k sqft163 James St E #1, Prescott, ON K0E1T0Off Market
Similar homes
- C$439,0003 bd1 ba-- sqft376 Hyde St, Prescott, ON K0E 1T0For SaleMLS ID #X13541634, ROYAL LEPAGE TEAM REALTY. TRREB
- C$439,0003 bd2 ba-- sqft568 James St W, Prescott, ON K0E 1T0For SaleMLS ID #X13421802, ROYAL LEPAGE PROALLIANCE REALTY. TRREB
- C$435,0003 bd2 ba-- sqft297 Park St E, Prescott, ON K0E 1T0For Sale
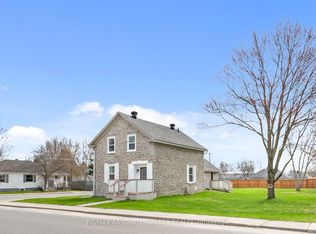 MLS ID #X13051622, RE/MAX ABSOLUTE WALKER REALTY. TRREB
 - C$569,0004 bd2 ba-- sqft652 Henry St W, Prescott, ON K0E 1T0For Sale
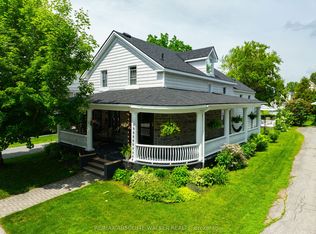 MLS ID #X13584344, RE/MAX ABSOLUTE WALKER REALTY. TRREB
 - C$475,0004 bd2 ba-- sqft716 King St W, Prescott, ON K0E 1T0For SaleMLS ID #X13222966, ENGEL & VOLKERS OTTAWA. TRREB
- C$439,0003 bd2 ba-- sqft481 McAuley Rd, Prescott, ON K0E 1T0For SaleMLS ID #X13245894, ROYAL LEPAGE PROALLIANCE REALTY. TRREB
- C$398,9002 bd1 ba-- sqft410 King St E #7, Prescott, ON K0E 1T1For SaleMLS ID #X13484200, RE/MAX HALLMARK REALTY GROUP. TRREB
- C$539,0003 bd2 ba-- sqft1578 County Road 2, Augusta, ON K0E 1T0For SaleMLS ID #X13517626, RE/MAX RISE EXECUTIVES, BROKERAGE. TRREB
- C$449,9003 bd1 ba-- sqft3517 Charleville Rd, Augusta, ON K0E 1T0For SaleMLS ID #X13508572, Century 21 Lanthorn Real Estate Ltd.. TRREB
- $499,0005 bd3 ba-- sqft6199 State Highway 37, Ogdensburg, NY 13669For SaleMLS ID #53120, Jennifer Stevenson, Listing by: Blue Heron Realty. SLCMLS
- C$499,9003 bd2 ba-- sqft1817 Glen Smail Rd, Edwardsburgh/cardinal, ON K0E 1T0For SaleMLS ID #X13599608, MCCAFFREY REALTY INC., BROKERAGE. TRREB
- $349,9004 bd2 ba2k sqft403 N Meadow Dr, Ogdensburg, NY 13669For SaleMLS ID #52943, Jennifer Stevenson, Listing by: Blue Heron Realty. SLCMLS
- C$489,9005 bd2 ba-- sqft9 Sutton Dr, Edwardsburgh/cardinal, ON K0E 1T1For SaleMLS ID #X13217628, RE/MAX AFFILIATES MARQUIS LTD.. TRREB
- $349,0004 bd2 ba-- sqft148 Pray Rd, Ogdensburg, NY 13669For SaleMLS ID #52990, Rhonda L Roethel, Listing by: America 1 Realty. SLCMLS
- C$450,0003 bd2 ba-- sqft5065 County Road 44 Rd, Edwardsburgh/cardinal, ON K0E 1X0For SaleMLS ID #X13454096, RE/MAX HALLMARK REALTY GROUP. TRREB
- $379,0005 bd1 ba1.3k sqft66 Downing Farm Rd, De Peyster, NY 13633For Sale
 MLS ID #S1677386, Joni Bates, Listing by: Marble Key Realty LLC. NYSAMLSs
 - C$449,9005 bd2 ba-- sqft4016 Dishaw St, Edwardsburgh/cardinal, ON K0E 1E0For SaleMLS ID #X13219012, COLDWELL BANKER COBURN REALTY. TRREB
- C$424,9003 bd2 ba-- sqft12 Cedar St, Edwardsburgh/cardinal, ON K0E 1X0For SaleMLS ID #X13081058, RE/MAX HALLMARK REALTY GROUP. TRREB
- C$369,9002 bd1 ba-- sqft6774 McLeansville Rd, Augusta, ON K0E 1X0For SaleMLS ID #X13472960, ROYAL LEPAGE TEAM REALTY. TRREB
- $224,5004 bd2 ba2.2k sqft710 Pickering St, Ogdensburg, NY 13669For SaleMLS ID #S1689777, Kimberly Bartlett, Listing by: Matteson Property Management, LLC. NYSAMLSs
