**OPEN HOUSE Sunday, August 16, 2-4pm** FRONTING ONTO PARK, DOUBLE GARAGE & FREEHOLD! Set directly across from Half Moon Bay Park, this freehold 3-storey townhome offers a front-row seat to one of the community's best features. Wake up to open park views and step outside to walking paths and green space! Inside, the home offers 3 bedrooms, 2.5 bathrooms and a functional layout with plenty of natural light throughout. The main living level features an open-concept design that flows easily from the kitchen to the living and dining areas, with updated kitchen flooring adding a fresh touch. A private balcony extends the living space outdoors-perfect for your morning coffee or unwinding at the end of the day. Upstairs, you'll find three bedrooms, including a primary bedroom with its own ensuite. The double car garage provides the extra parking and storage space. Furnace and hot water tank are both owned, roof was fully updated in 2025 with 50 year guaranteed shingles. All of this in the heart of Half Moon Bay, surrounded by parks, schools, recreation, shopping and everyday conveniences. A home with a view-and a location you'll appreciate every single day.
For sale
C$509,900
3705 Riverbreeze St #E, Ottawa, ON K2J 0S1
3beds
3baths
Townhouse
Built in ----
1,201 Square Feet Lot
$-- Zestimate®
C$--/sqft
C$-- HOA
What's special
Fronting onto parkOpen park viewsUpdated kitchen flooring
- 20 hours |
- 3 |
- 0 |
Zillow last checked:
Listing updated:
Listed by:
EXP REALTY
Source: TRREB,MLS®#: X13658024 Originating MLS®#: Ottawa Real Estate Board
Originating MLS®#: Ottawa Real Estate BoardFacts & features
Interior
Bedrooms & bathrooms
- Bedrooms: 3
- Bathrooms: 3
Primary bedroom
- Level: Third
- Dimensions: 3.61 x 4.55
Bedroom 2
- Level: Third
- Dimensions: 2.77 x 2.86
Bedroom 3
- Level: Third
- Dimensions: 2.77 x 2.86
Family room
- Level: Main
- Dimensions: 5.64 x 4.22
Heating
- Forced Air, Gas
Cooling
- Central Air
Features
- None
- Basement: None
- Has fireplace: No
Interior area
- Living area range: 1500-2000 null
Property
Parking
- Total spaces: 2
- Parking features: Garage
- Has garage: Yes
Features
- Stories: 3
- Pool features: None
Lot
- Size: 1,201 Square Feet
- Features: Public Transit, Park
Details
- Parcel number: 045951245
Construction
Type & style
- Home type: Townhouse
- Property subtype: Townhouse
Materials
- Brick Front, Vinyl Siding
- Foundation: Concrete
- Roof: Asphalt Shingle
Utilities & green energy
- Sewer: Sewer
Community & HOA
Location
- Region: Ottawa
Financial & listing details
- Annual tax amount: C$4,019
- Date on market: 8/10/2026
Price history
Price history is unavailable.
Public tax history
Tax history is unavailable.
Climate risks
Neighborhood: K2J
Nearby schools
GreatSchools rating
No schools nearby
We couldn't find any schools near this home.
- C$--3 bd3 ba-- sqft3482 River Run Ave #E, Ottawa, ON K2J0R8Off Market

- C$540,0003 bd2 ba-- sqft3721 F Riverbreeze St, Ottawa, ON K2J0T1For Sale

- C$659,9993 bd2 ba-- sqft3462 River Run Ave, Ottawa, ON K2J0R8For Sale

- C$629,9003 bd3 ba-- sqft2719 Grand Canal St, Ottawa, ON K2J0R9For Sale

- C$--4 bd4 ba-- sqft508 Millars Sound Way #1, Ottawa, ON K2J3V4Off Market
- C$737,0003 bd4 ba-- sqft3009 Freshwater Way, Ottawa, ON K2J5J8For Sale
- C$684,9003 bd3 ba-- sqft3442 River Run Ave, Ottawa, ON K2J0R5For Sale
- C$--4 bd3 ba-- sqft534 Millars Sound Way #1A, Ottawa, ON K2J6K4Off Market
Similar homes
- C$474,9002 bd3 ba-- sqft2505 Nutgrove Ave, Ottawa, ON K2J 0X3For Sale
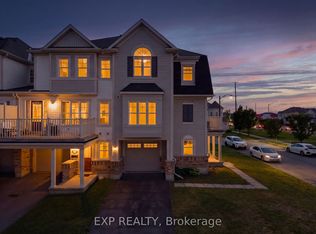 MLS ID #X13645690, EXP REALTY. TRREB
 - C$499,9003 bd3 ba-- sqft81 Rueter St, Ottawa, ON K2J 3V6For Sale
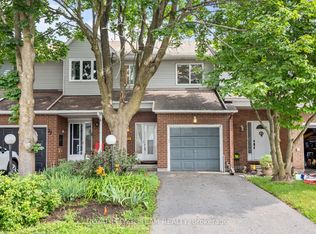 MLS ID #X13657596, ROYAL LEPAGE TEAM REALTY. TRREB
 - C$598,0003 bd3 ba-- sqft3566 River Run Ave, Ottawa, ON K2J 6J7For Sale
 MLS ID #X13652396, GRAPE VINE REALTY INC.. TRREB
 - C$565,0003 bd3 ba-- sqft118 Laramie Cres, Ottawa, ON K2J 5Z8For Sale
 MLS ID #X13653470, EXP REALTY. TRREB
 - C$519,9003 bd2 ba-- sqft2619 Baynes Sound Way, Ottawa, ON K2J 0X2For SaleMLS ID #X13242686, ROYAL LEPAGE INTEGRITY REALTY. TRREB
- C$579,0003 bd4 ba-- sqft271 Garrity Cres, Ottawa, ON K2J 3T6For SaleMLS ID #X13659782, EXP REALTY. TRREB
- C$540,0003 bd2 ba-- sqft3721 F Riverbreeze St, Ottawa, ON K2J 0T1For SaleMLS ID #X13451788, EXP REALTY. TRREB
- C$505,0002 bd2 ba-- sqft243 Atima Cir, Ottawa, ON K2J 6T5For SaleMLS ID #X13638482, POWER MARKETING REAL ESTATE INC.. TRREB
- C$594,9003 bd3 ba-- sqft940 Kilbirnie Dr, Ottawa, ON K2J 6G2For SaleMLS ID #X13651674, AVENUE NORTH REALTY INC.. TRREB
- C$599,9003 bd3 ba-- sqft107 Garrity Cres NW, Ottawa, ON K2J 3T4For SaleMLS ID #X13649246, ROYAL LEPAGE TEAM REALTY. TRREB
- C$469,0002 bd2 ba-- sqft338 Pumpkinseed Cres, Ottawa, ON K2J 6K1For SaleMLS ID #X13619824, ROYAL LEPAGE INTEGRITY REALTY. TRREB
- C$629,9003 bd3 ba-- sqft2719 Grand Canal St, Ottawa, ON K2J 0R9For SaleMLS ID #X13622242, SUTTON GROUP - OTTAWA REALTY. TRREB
- C$519,9003 bd2 ba-- sqft374 Sweet Grass Cir, Ottawa, ON K2J 5W9For SaleMLS ID #X13451270, ROYAL LEPAGE TEAM REALTY. TRREB
- C$514,8182 bd2 ba-- sqft298 Glenroy Gilbert Dr #301, Ottawa, ON K2J 5W2For SaleMLS ID #X13657642, LPT REALTY. TRREB
- C$559,0003 bd3 ba-- sqft567 Ashbourne Cres, Ottawa, ON K2J 0P5For SaleMLS ID #X13454076, HOME RUN REALTY INC.. TRREB
- C$589,0003 bd3 ba-- sqft301 Drumlish Ln, Ottawa, ON K2J 6Y1For SaleMLS ID #X13643182, KELLER WILLIAMS ICON REALTY. TRREB
- C$578,9003 bd3 ba-- sqft102 Garrity Cres, Ottawa, ON K2J 3T4For SaleMLS ID #X13631478, KELLER WILLIAMS ICON REALTY. TRREB
- C$499,9003 bd2 ba-- sqft530 Snow Goose St, Ottawa, ON K2J 6C8For SaleMLS ID #X12669880, DETAILS REALTY INC.. TRREB
- C$514,9002 bd3 ba-- sqft342 Sweet Grass Cir, Ottawa, ON K2J 5W9For SaleMLS ID #X13120464, ROYAL LEPAGE TEAM REALTY. TRREB
- C$524,9002 bd3 ba-- sqft793 Mayfly Cres, Ottawa, ON K2J 6C7For SaleMLS ID #X13444998, COLDWELL BANKER FIRST OTTAWA REALTY. TRREB
