Welcome to this beautifully maintained home featuring luxury vinyl flooring throughout and a bright, functional layout designed for both everyday living and entertaining. The main level offers an open-concept living and dining area highlighted by a cozy gas fireplace, while the spacious kitchen provides ample cabinetry and an open view into the living space, keeping family and guests connected. Upstairs, the generous primary bedroom features a 4-piece ensuite and walk-in closet, along with two additional well-sized bedrooms and a full bathroom. The fully finished lower level provides valuable additional living space, complete with a full bathroom and plenty of storage. Patio doors off the main living area lead to an expansive entertaining deck and fully fenced backyard, creating an ideal outdoor retreat. Enjoy a family-friendly location within walking distance to schools, parks, nature trails, entertainment, and shopping. A fantastic opportunity offering comfort, functionality, and exceptional convenience.
For sale
C$579,000
271 Garrity Cres, Ottawa, ON K2J 3T6
3beds
4baths
Townhouse
Built in ----
1,350 Square Feet Lot
$-- Zestimate®
C$--/sqft
C$-- HOA
What's special
Luxury vinyl flooring throughoutBright functional layoutCozy gas fireplaceGenerous primary bedroomWalk-in closetTwo additional well-sized bedroomsPlenty of storage
- 12 hours |
- 0 |
- 0 |
Zillow last checked:
Listing updated:
Listed by:
EXP REALTY
Source: TRREB,MLS®#: X13659782 Originating MLS®#: Ottawa Real Estate Board
Originating MLS®#: Ottawa Real Estate BoardFacts & features
Interior
Bedrooms & bathrooms
- Bedrooms: 3
- Bathrooms: 4
Primary bedroom
- Level: Second
- Dimensions: 4.74 x 4.01
Bedroom
- Level: Second
- Dimensions: 3.65 x 2.87
Bedroom
- Level: Second
- Dimensions: 3.75 x 2.94
Bathroom
- Level: Second
Bathroom
- Level: Second
Bathroom
- Level: Main
Dining room
- Level: Main
- Dimensions: 2.94 x 2.13
Dining room
- Level: Main
- Dimensions: 3.17 x 3.04
Kitchen
- Level: Main
- Dimensions: 3.53 x 2.99
Laundry
- Level: Second
Living room
- Level: Main
- Dimensions: 5.94 x 5.48
Recreation
- Level: Lower
- Dimensions: 6.19 x 3.81
Recreation
- Level: Lower
- Dimensions: 6.22 x 2.87
Heating
- Forced Air, Gas
Cooling
- Central Air
Features
- Storage
- Basement: Full,Finished
- Has fireplace: Yes
- Fireplace features: Natural Gas
Interior area
- Living area range: 1500-2000 null
Property
Parking
- Total spaces: 3
- Parking features: Tandem, Inside Entrance
- Has garage: Yes
Features
- Stories: 2
- Patio & porch: Deck
- Pool features: None
- Frontage length: 6.10
Lot
- Size: 1,350 Square Feet
- Features: Public Transit, Irregular Lot
Details
- Parcel number: 47324822
Construction
Type & style
- Home type: Townhouse
- Property subtype: Townhouse
Materials
- Brick, Vinyl Siding
- Foundation: Concrete
- Roof: Asphalt Shingle
Details
- Builder name: Minto
Utilities & green energy
- Sewer: Sewer
Community & HOA
Location
- Region: Ottawa
Financial & listing details
- Annual tax amount: C$4,172
- Date on market: 8/10/2026
Price history
Price history is unavailable.
Public tax history
Tax history is unavailable.
Climate risks
Neighborhood: K2J
Nearby schools
GreatSchools rating
No schools nearby
We couldn't find any schools near this home.
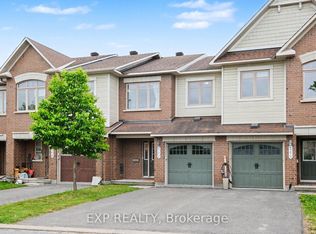
- C$579,9003 bd3 ba-- sqft267 Garrity Cres, Ottawa, ON K2J3T6For Sale
- C$599,9003 bd3 ba-- sqft107 Garrity Cres NW, Ottawa, ON K2J3T4For Sale

- C$578,9003 bd3 ba-- sqft102 Garrity Cres, Ottawa, ON K2J3T4For Sale

- C$--4 bd2 ba2.3k sqft115 Garrity Cres, Ottawa, ON K2J3T4Off Market
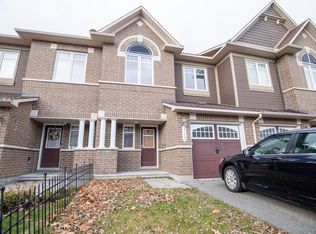
- C$--3 bd3 ba1.8k sqft320 Balinroan Cres, Ottawa, ON K2J3T8Off Market
- C$664,9003 bd3 ba-- sqft360 Balinroan Cres, Ottawa, ON K2J3T9For Sale
- C$375,0002 bd3 ba-- sqft724 A Chapman Mills Dr, Ottawa, ON K2J3V2For Sale
- C$384,9002 bd2 ba-- sqft760 Chapman Mills Dr #302, Ottawa, ON K2J3V2For Sale
Similar homes
- C$599,9003 bd3 ba-- sqft107 Garrity Cres NW, Ottawa, ON K2J 3T4For SaleMLS ID #X13649246, ROYAL LEPAGE TEAM REALTY. TRREB
- C$579,9003 bd3 ba-- sqft267 Garrity Cres, Ottawa, ON K2J 3T6For SaleMLS ID #X13611386, EXP REALTY. TRREB
- C$578,9003 bd3 ba-- sqft102 Garrity Cres, Ottawa, ON K2J 3T4For SaleMLS ID #X13631478, KELLER WILLIAMS ICON REALTY. TRREB
- C$549,9003 bd3 ba-- sqft29 Grenadier Way, Ottawa, ON K2J 4L3For Sale
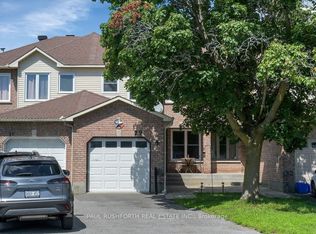 MLS ID #X13651740, PAUL RUSHFORTH REAL ESTATE INC.. TRREB
 - C$509,9003 bd3 ba-- sqft3705 Riverbreeze St #E, Ottawa, ON K2J 0S1For SaleMLS ID #X13658024, EXP REALTY. TRREB
- C$659,9003 bd3 ba-- sqft616 Paul Metivier Dr, Ottawa, ON K2J 0X9For SaleMLS ID #X13652856, AVENUE NORTH REALTY INC.. TRREB
- C$609,0003 bd3 ba-- sqft107 Mancini Way, Ottawa, ON K2J 5X3For SaleMLS ID #X13127858, ENGEL & VOLKERS OTTAWA. TRREB
- C$664,9003 bd3 ba-- sqft360 Balinroan Cres, Ottawa, ON K2J 3T9For SaleMLS ID #X13596474, GRAPE VINE REALTY INC.. TRREB
- C$599,0003 bd3 ba-- sqft195 Golflinks Dr, Ottawa, ON K2J 5M8For SaleMLS ID #X13621196, INNOVATION REALTY LTD.. TRREB
- C$595,0003 bd3 ba-- sqft259 Sorento St, Ottawa, ON K2J 0B4For SaleMLS ID #X13613844, RIGHT AT HOME REALTY. TRREB
- C$575,0003 bd3 ba-- sqft190 Sorento St, Ottawa, ON K2J 0B6For SaleMLS ID #X13567684, RE/MAX HALLMARK JENNA & CO. GROUP REALTY. TRREB
- C$609,9003 bd3 ba-- sqft85 Palmadeo Dr, Ottawa, ON K2J 4Z4For SaleMLS ID #X13611184, HOME RUN REALTY INC.. TRREB
- C$--3 bd3 ba-- sqft185 Bending Way, Ottawa, ON K2J 6P2Off Market
- C$619,9163 bd4 ba-- sqft322 Foxridge Way, Ottawa, ON K2J 0V7For SaleMLS ID #X13013796, GRAPE VINE REALTY INC.. TRREB
- C$595,0003 bd4 ba-- sqft137 Harbour View St, Ottawa, ON K2G 6Z8For SaleMLS ID #X13598378, KELLER WILLIAMS ICON REALTY. TRREB
- C$569,9003 bd4 ba-- sqft577 Ashbourne Cres, Ottawa, ON K2J 0P5For SaleMLS ID #X13486440, RIGHT AT HOME REALTY. TRREB
- C$629,9003 bd3 ba-- sqft766 Paul Metivier Dr, Ottawa, ON K2J 3G4For SaleMLS ID #X13013012, ROYAL LEPAGE TEAM REALTY. TRREB
- C$579,9003 bd3 ba-- sqft418 Beatrice Dr, Ottawa, ON K2J 4W9For SaleMLS ID #X13627856, IDEAL PROPERTIES REALTY. TRREB
- C$514,8182 bd2 ba-- sqft298 Glenroy Gilbert Dr #301, Ottawa, ON K2J 5W2For SaleMLS ID #X13657642, LPT REALTY. TRREB
- C$559,0003 bd3 ba-- sqft567 Ashbourne Cres, Ottawa, ON K2J 0P5For SaleMLS ID #X13454076, HOME RUN REALTY INC.. TRREB
