Skip main navigation
Off market
  • Price Unknown

    939 Weston Dr #1, Ottawa, ON K1G 1X1

    3beds
    Apartment
    Built in ----
    -- sqft lot
    $-- Zestimate®
    C$--/sqft
    C$2,519 Estimated rent

    Home value

    Not available

    Estimated sales range

    Not available

    Not available

    Loading
    Loading...

    Owner options

    List your home for rent

    C$2,519/mo

    Rent Zestimate®

    Find your next renter with Zillow Rental Manager. Plus, with online applications, you can quickly screen prospective tenants – for free.

    Learn more

    C$2,519/mo

    Rent Zestimate®

    Refinance and save

    Refinancing to a lower rate could help reduce your monthly payments and save thousands over the life of the loan.

    See today's rates

    Explore your selling options

    Work with a Zillow partner agent

    Leverage their expertise and Zillow's premium Showcase listings to get your home seen by more buyers.

    Get started

    List with your own agent

    Get your home in front of millions of buyers by listing it on Zillow.

    Learn how to do it

    Sell it yourself

    Take full control of how buyers see your home on Zillow by listing For Sale by Owner (FSBO).

    List your home

    What's special

    Fully finished basementLinen closetStove and ovenTile floorsLaundry hookupPrivate patioAir conditioner

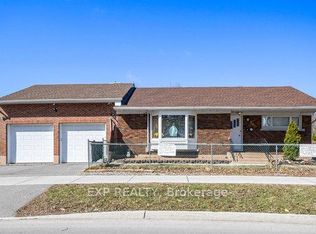
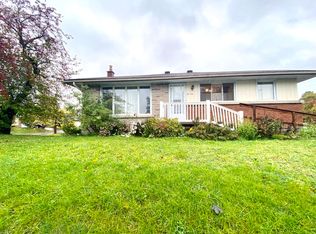
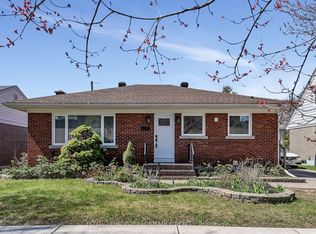
    About AVAILABLE ON JULY 31 Welcome to 939 Weston, the perfect unit to call home! This unit has a great functional layout to accommodate the entire family and is located on a quiet and family-friendly street in the sought-out neighbourhood of Elmvale Acres. Enjoy the peacefulness of the area while still being centrally located to shopping, transit, schools, parks, bike baths and just minutes to CHEO & General Hospital. The open living/dining room area which smoothly transitions to the kitchen is great for entertaining. Each room if filled with large windows flooding the home with natural light. Take a few steps upstairs where you will find 3 spacious bedrooms and 1 full bathroom. The basement features a convenient FULL bathroom as well as an open space allowing you to turn it into a home gym, office, or play area for your kids! This fully finished basement is the perfect area which separates you from the rest of the home. If the interior was not enough, this home has a spacious backyard with plenty of room to garden, entertain or simply have the kids running around! Contact chris@ fahelandco. com for any questions and to schedule a private showing. Community Amenities - Storage room - Climate control - Linen closet - Dishwasher - Stove and oven - Dryer - Washer - Tile floors - Laundry hookup - Private patio - Storage space Suite Amenities - Air conditioner - Washer in suite - Ceramic floors - Hardwood floors - Dryer in suite - Microwave - Vinyl Floors

    This property is not currently displayed as for sale or rent on Zillow. This may be different from what's on other websites or public sources.
    Zillow last checked:

    Listing updated:

    Source: Zillow Rentals

    Facts & features

    Interior

    Bedrooms & bathrooms
    • Bedrooms: 3
    • Bathrooms: 2
    • Full bathrooms: 2
    Cooling
    • Air Conditioner
    Appliances
    • Included: Dryer, Microwave, Washer
    • Laundry: In Unit
    Features
    • Flooring: Hardwood, Tile

    Property

    Parking
    • Details: Contact manager

    Construction

    Type & style
    • Home type: Apartment
    • Property subtype: Apartment

    Community & HOA

    Location
    • Region: Ottawa

    Financial & listing details

    • Date on market: 5/31/2026
    • Date available: 07/31/2026
    • Lease term: Contact For Details

    Price history

    DateEventPrice
    6/4/2026Listing removedC$2,495
    Source: Zillow Rentals Report a problem
    5/31/2026Listed for rentC$2,495
    Source: Zillow Rentals Report a problem

    Public tax history

    Tax history is unavailable.

    Neighborhood: K1G

    Nearby schools

    GreatSchools rating

    No schools nearby

    We couldn't find any schools near this home.