Exceptional value! Prime opportunity! Welcome to this beautifully maintained, move-in ready raised bungalow in one of Ottawa's most family-friendly neighbourhoods. With an unbeatable location, this home offers the perfect blend of comfort, style, and convenience. Inside, bright, inviting spaces feature freshly refinished hardwood floors throughout the main level and large windows flood the home with natural light. The kitchen offers ample space, tiled flooring, bright cabinetry and direct access to the back yard. The living room area is warm and welcoming. With a finished lower level there is in-law suite potential. Here you will find a spacious family room with a gas fireplace, large egress windows, full bathroom, and an abundant storage, ideal for guests, a home office, recreation, or multi-generational living. The private backyard features a freshly painted deck, beautiful hedges and is very low maintenance, perfect for entertaining, relaxing, gardening and kid's play with endless possibilities to make the most of the out door space. A large double shed provides ample storage. The Ottawa Hospital General Campus and CHEO are minutes away, while schools, parks, bike paths, grocery stores, restaurants, cafes, and everyday amenities are all close by. Transit offers quick access to Hurdman Station and the O-Train, making commuting simple to downtown and uOttawa. Whether downsizing, a first time home buyer or moving in with your in-laws, you will love the versatile living space, and outstanding location for years to come. Don't miss your chance to make this one yours:)
For sale
C$674,900
2364 Jefferson St, Ottawa, ON K1H 7A4
3beds
2baths
Single Family Residence
Built in ----
5,495 Square Feet Lot
$-- Zestimate®
C$--/sqft
C$-- HOA
What's special
Bright inviting spacesKitchen offers ample spaceBright cabinetryFinished lower levelLarge egress windowsAbundant storagePrivate backyard
- 62 days
- 56
- 0
Zillow last checked:
Listing updated:
Listed by:
INNOVATION REALTY LTD.
Source: TRREB,MLS®#: X13769912 Originating MLS®#: Ottawa Real Estate Board
Facts & features
Interior
Bedrooms & bathrooms
- Bedrooms: 3
- Bathrooms: 2
Primary bedroom
- Level: Main
- Dimensions: 4.19 x 3.35
Bedroom 2
- Level: Main
- Dimensions: 4.41 x 2.59
Bedroom 3
- Level: Main
- Dimensions: 3.35 x 2.43
Bathroom
- Level: Lower
- Dimensions: 2.62 x 2.07
Bathroom
- Level: Main
- Dimensions: 3.08 x 2.07
Family room
- Level: Lower
- Dimensions: 7.41 x 4.05
Foyer
- Level: Main
- Dimensions: 4.3 x 2.47
Kitchen
- Level: Main
- Dimensions: 5.02 x 3.35
Living room
- Level: Main
- Dimensions: 5.33 x 3.38
Recreation
- Level: Lower
- Dimensions: 6.1 x 3.38
Utility room
- Level: Lower
- Dimensions: 4.88 x 2.62
Heating
- Forced Air, Gas
Cooling
- Central Air
Appliances
- Included: Instant Hot Water, Water Heater Owned
Features
- Guest Accommodations, In-Law Capability, Primary Bedroom - Main Floor, Storage, Upgraded Insulation
- Flooring: Carpet Free
- Basement: Finished
- Has fireplace: Yes
- Fireplace features: Natural Gas
Interior area
- Living area range: 700-1100 null
Video & virtual tour
Property
Parking
- Total spaces: 4
- Parking features: None
Features
- Patio & porch: Deck
- Exterior features: Privacy
- Pool features: None
Lot
- Size: 5,495 Square Feet
- Features: Fenced Yard, Hospital, Public Transit, School, Rectangular Lot
Details
- Parcel number: 041880105
- Other equipment: Air Exchanger, Ventilation System
Construction
Type & style
- Home type: SingleFamily
- Architectural style: Bungalow-Raised
- Property subtype: Single Family Residence
Materials
- Stucco (Plaster), Brick
- Foundation: Concrete
- Roof: Asphalt Shingle
Utilities & green energy
- Sewer: Sewer
Community & HOA
Location
- Region: Ottawa
Financial & listing details
- Annual tax amount: C$5,126
- Date on market: 9/11/2026
Price history
Price history is unavailable.
Public tax history
Tax history is unavailable.
Climate risks
Neighborhood: K1H
Nearby schools
GreatSchools rating
No schools nearby
We couldn't find any schools near this home.
Similar homes
- C$689,9002 bd2 ba-- sqft811 Adams Ave, Ottawa, ON K1G 2Y1For Sale
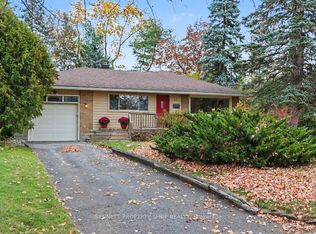 MLS ID #X14151870, BENNETT PROPERTY SHOP REALTY. TRREB
- C$679,9002 bd2 ba-- sqft1272 Livingstone Ave, Ottawa, ON K1H 7P8For Sale
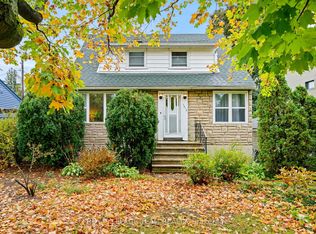 MLS ID #X13873592, ROYAL LEPAGE TEAM REALTY. TRREB
- C$724,0003 bd2 ba-- sqft1238 Saint Paul Ave, Ottawa, ON K1V 6V9For Sale
 MLS ID #X13853278, ENGEL & VOLKERS OTTAWA. TRREB
- C$675,0005 bd2 ba-- sqft1259 Meadowlands Dr E, Ottawa, ON K2E 6K4For Sale
 MLS ID #X13760690, HOME RUN REALTY INC.. TRREB
