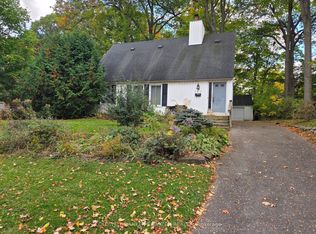
Welcome to 173 Racheal Ave. A four-season sunroom overlooking mature perennial gardens is the standout feature of this move-in-ready, three-bedroom, two-bathroom red-brick bungalow on a tree-lined street in the sought-after Applewood Acres neighbourhood. Inside, hardwood floors and neutral finishes carry through the bright, sunny main level. A large bay window fills the living room with natural light, and a classic brick fireplace with a white mantel anchors the space. The adjoining dining room opens into the sunroom, where windows frame views of the fenced backyard and gardens year-round. The kitchen features white cabinetry, stainless steel appliances and a double sink. Set apart from the main living areas, all three bedrooms have hardwood floors and generous windows. The updated main bathroom features a glass-enclosed walk-in shower with rainfall and handheld fixtures. The lower level offers a recreation room, a second bathroom, laundry and a partially finished area with room to make it your own. Step out to a private-feeling backyard framed by mature greenery and colourful perennials. The neighbourhood park is just steps away, and Billings Bridge, the Rideau River and Old Ottawa South are within walking distance. Enjoy easy access to Bank Street, Lansdowne Park, CHEO, The Ottawa Hospital, schools, shopping, transit and scenic walking and cycling paths.
For sale
C$859,900
173 Rachael Ave, Ottawa, ON K1H 6C5
4beds
2baths
Single Family Residence
Built in ----
4,998 Square Feet Lot
$-- Zestimate®
C$--/sqft
C$-- HOA
What's special
Tree-lined streetHardwood floorsNeutral finishesBright sunny main levelKitchen features white cabinetryStainless steel appliancesDouble sink
- 1 day
- 9
- 0
Zillow last checked:
Listing updated:
Listed by:
ENGEL & VOLKERS OTTAWA
Source: TRREB,MLS®#: X14185170 Originating MLS®#: Ottawa Real Estate Board
Facts & features
Interior
Bedrooms & bathrooms
- Bedrooms: 4
- Bathrooms: 2
Primary bedroom
- Level: Main
- Dimensions: 3.53 x 3.28
Bedroom 2
- Level: Main
- Dimensions: 3.57 x 3.33
Bedroom 3
- Level: Main
- Dimensions: 2.51 x 3.33
Bedroom 4
- Level: Lower
- Dimensions: 5.82 x 4.69
Bathroom
- Level: Main
- Dimensions: 1.57 x 3.15
Bathroom
- Level: Main
- Dimensions: 2.43 x 1.53
Dining room
- Level: Main
- Dimensions: 3.59 x 4.02
Family room
- Level: Main
- Dimensions: 6.99 x 3.47
Kitchen
- Level: Main
- Dimensions: 3.76 x 3.38
Living room
- Level: Main
- Dimensions: 3.6 x 5.13
Heating
- Forced Air, Gas
Cooling
- Central Air
Features
- Primary Bedroom - Main Floor
- Basement: Full,Partially Finished
- Has fireplace: Yes
Interior area
- Living area range: 1100-1500 null
Video & virtual tour
Property
Parking
- Total spaces: 3
- Parking features: Lane
- Has garage: Yes
Features
- Patio & porch: Patio
- Pool features: None
Lot
- Size: 4,998 Square Feet
- Features: Park, Public Transit, Rec./Commun.Centre, School
Details
- Parcel number: 041940026
Construction
Type & style
- Home type: SingleFamily
- Architectural style: Bungalow
- Property subtype: Single Family Residence
Materials
- Brick
- Foundation: Concrete
- Roof: Asphalt Shingle
Utilities & green energy
- Sewer: Sewer
Community & HOA
Location
- Region: Ottawa
Financial & listing details
- Annual tax amount: C$6,678
- Date on market: 11/16/2026
Price history
Price history is unavailable.
Public tax history
Tax history is unavailable.
Climate risks
Neighborhood: Billings Bridge
Nearby schools
GreatSchools rating
No schools nearby
We couldn't find any schools near this home.

Similar homes
- C$949,9005 bd3 ba-- sqft166 Winther Ave, Ottawa, ON K1H 6E2For Sale
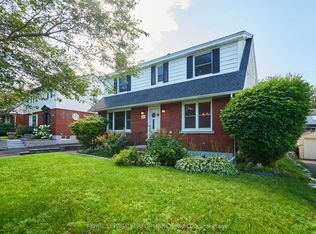 MLS ID #X14183906, ROYAL LEPAGE PERFORMANCE REALTY. TRREB
- C$725,0003 bd3 ba-- sqft172 Crestview Rd, Ottawa, ON K1H 5G2For Sale
 MLS ID #X14177528, ROYAL LEPAGE PERFORMANCE REALTY. TRREB
- C$699,9004 bd2 ba-- sqft1273 Ridgemont Ave, Ottawa, ON K1V 6E4For Sale
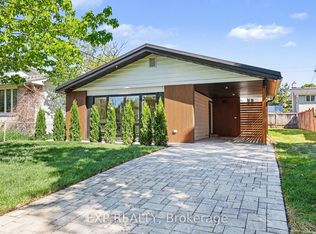 MLS ID #X14185504, EXP REALTY. TRREB
- C$899,0004 bd2 ba-- sqft312 Cunningham Ave E, Ottawa, ON K1H 6B4For Sale
 MLS ID #X14097104, COLDWELL BANKER SARAZEN REALTY. TRREB
