Welcome to 167 Longworth Avenue, a stylish 4-bedroom, 3-bathroom ENERGY STAR-certified home in Findlay Creek with no rear neighbours, offering 2,433 sq. ft. of living space across three levels. The bright, open-concept main floor features upgraded Torlys 5" wirebrushed oak hardwood. The kitchen showcases Carrara Marmi quartz countertops with a waterfall-edge island, upgraded Laurysen cabinetry with premium cove moulding, full-height pantry storage, stainless steel appliances, a 30" stainless canopy hood fan, Champagne Bronze faucet, pendant rough-ins, and a gas line for a gas stove. The living room features a modern floating fireplace with Topaz glass, additional LED pot lights, and direct backyard access. A convenient powder room and generous entryway closet space complete the level. Upstairs, the primary bedroom offers a large walk-in closet and ensuite with double vanity, soaker tub, glass-enclosed shower, and upgraded lighting. Three additional bedrooms, a full bathroom, a second-floor laundry closet, a loft area, and a separate study provide excellent flexibility for families. The finished lower-level recreation room offers additional living space, a rough-in for a future 3-piece bathroom, plus substantial unfinished storage and utility space. Outside, enjoy a professionally landscaped, fully fenced backyard with a spacious interlock patio and a natural gas BBQ hookup - ideal for summer BBQ's! Located in a quiet nook of a family-friendly neighbourhood, this home is near walking paths, parks, and only a few minutes from schools, a range of daily amenities and The Meadows Golf Club. The home's proximity to Bank St and Letrim Rd makes it easy to travel in any direction, whether it's West toward the Ottawa Airport, East toward the 417 or North into the city. Ideal for young families and professionals, this home delivers a calm, low-maintenance lifestyle in one of Ottawa's most desirable neighbourhoods!
For sale
C$679,900
167 Longworth Ave, Ottawa, ON K1T 0T2
4beds
3baths
Townhouse
Built in ----
1,969 Square Feet Lot
$-- Zestimate®
C$--/sqft
C$-- HOA
What's special
Bright open-concept main floorFull-height pantry storageStainless steel appliancesChampagne bronze faucetPendant rough-insAdditional led pot lightsDirect backyard access
- 2 hours |
- 5 |
- 0 |
Zillow last checked:
Listing updated:
Listed by:
ENGEL & VOLKERS OTTAWA
Source: TRREB,MLS®#: X13682204 Originating MLS®#: Ottawa Real Estate Board
Originating MLS®#: Ottawa Real Estate BoardFacts & features
Interior
Bedrooms & bathrooms
- Bedrooms: 4
- Bathrooms: 3
Primary bedroom
- Level: Second
- Dimensions: 2.35 x 4.54
Primary bedroom
- Level: Second
- Dimensions: 3.2 x 4.29
Bedroom 2
- Level: Second
- Dimensions: 2.81 x 3.94
Bedroom 3
- Level: Second
- Dimensions: 2.74 x 3.94
Bedroom 4
- Level: Second
- Dimensions: 2.35 x 2.97
Bathroom
- Level: Main
- Dimensions: 1.11 x 2.34
Bathroom
- Level: Second
- Dimensions: 3.2 x 3.29
Bathroom
- Level: Second
- Dimensions: 1.66 x 3.23
Bathroom
- Level: Second
- Dimensions: 1.57 x 0.88
Dining room
- Level: Main
- Dimensions: 2.47 x 3.91
Foyer
- Level: Main
- Dimensions: 2.27 x 3.52
Kitchen
- Level: Main
- Dimensions: 3.19 x 5.14
Laundry
- Level: Second
- Dimensions: 1.44 x 1.68
Living room
- Level: Main
- Dimensions: 5.65 x 3.31
Other
- Level: Main
- Dimensions: 1.37 x 1.55
Other
- Level: Second
- Dimensions: 3.2 x 1.92
Other
- Level: Main
- Dimensions: 3.23 x 5.39
Other
- Level: Second
- Dimensions: 1.74 x 1.55
Recreation
- Level: Lower
- Dimensions: 5.65 x 4.86
Utility room
- Level: Lower
- Dimensions: 5.65 x 9.82
Heating
- Forced Air, Gas
Cooling
- Central Air
Features
- Other
- Basement: Full,Finished
- Has fireplace: Yes
Interior area
- Living area range: 2000-2500 null
Video & virtual tour
Property
Parking
- Total spaces: 2
- Parking features: Garage
- Has garage: Yes
Features
- Stories: 2
- Patio & porch: Patio
- Pool features: None
Lot
- Size: 1,969 Square Feet
- Features: Park, Public Transit, Rec./Commun.Centre, Golf, Fenced Yard
Details
- Parcel number: 043451267
Construction
Type & style
- Home type: Townhouse
- Property subtype: Townhouse
Materials
- Brick, Vinyl Siding
- Foundation: Concrete
- Roof: Asphalt Shingle
Utilities & green energy
- Sewer: Sewer
Community & HOA
Location
- Region: Ottawa
Financial & listing details
- Annual tax amount: C$5,444
- Date on market: 8/17/2026
Price history
Price history is unavailable.
Public tax history
Tax history is unavailable.
Climate risks
Neighborhood: Russell
Nearby schools
GreatSchools rating
No schools nearby
We couldn't find any schools near this home.
- C$--2 bd2 ba1.1k sqft3275 Findlay Creek Dr #1468072, Ottawa, ON K1T0V2Off Market
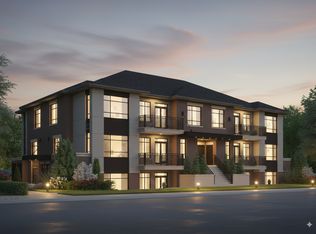
- C$--2 bd2 ba1k sqft3275 Findlay Creek Dr #1468076, Ottawa, ON K1T0V2Off Market
- C$--2 bd2 ba1.2k sqft3275 Findlay Creek Dr #1468080, Ottawa, ON K1T0V2Off Market
- C$--1 bd2 ba1k sqft3275 Findlay Creek Dr #1468077, Ottawa, ON K1T0V2Off Market
- C$--2 bd2 ba1k sqft3275 Findlay Creek Dr #1468078, Ottawa, ON K1T0V2Off Market
- C$2,4252 bd2 ba1.1k sqft3275 Findlay Creek Dr, Ottawa, ON K1T0V2For Rent
- C$--1 bd2 ba1k sqft3275 Findlay Creek Dr #1468079, Ottawa, ON K1T0V2Off Market
- C$699,0003 bd3 ba-- sqft641 Odyssey Way, Ottawa, ON K1T0T3For Sale
Similar homes
- C$699,9004 bd3 ba-- sqft321 Grackle St, Ottawa, ON K1X 0G6For Sale
 MLS ID #X13668242, AVENUE NORTH REALTY INC.. TRREB
 - C$619,0003 bd3 ba-- sqft74 Nettle Cres, Ottawa, ON K1T 0W9For Sale
 MLS ID #X13676058, HOUSESIGMA INC. TRREB
 - C$665,0003 bd3 ba-- sqft480 Stalwart Cres, Ottawa, ON K1T 0H3For Sale
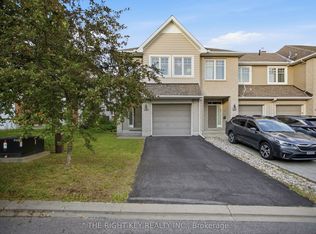 MLS ID #X13650184, THE RIGHT KEY REALTY INC.. TRREB
 - C$714,9003 bd3 ba-- sqft106 Lavatera St, Ottawa, ON K1T 0R7For Sale
 MLS ID #X13666430, TRU REALTY. TRREB
 - C$655,0004 bd4 ba-- sqft328 Ibanez Walk, Ottawa, ON K1T 0V8For SaleMLS ID #X13459596, HOME RUN REALTY INC.. TRREB
- C$699,0003 bd3 ba-- sqft641 Odyssey Way, Ottawa, ON K1T 0T3For SaleMLS ID #X13534926, ROYAL LEPAGE INTEGRITY REALTY. TRREB
- C$669,9004 bd3 ba-- sqft299 Wood Acres Grv, Ottawa, ON K1T 0M5For SaleMLS ID #X13120548, EXP REALTY. TRREB
- C$642,0003 bd5 ba-- sqft834 Cedar Creek Dr, Ottawa, ON K1T 0N6For SaleMLS ID #X13653638, RE/MAX HALLMARK REALTY GROUP. TRREB
- C$699,0004 bd3 ba-- sqft191 Flat Sedge Cres, Ottawa, ON K1T 0G9For SaleMLS ID #X13646944, ROYAL STAR REALTY INC.. TRREB
- C$749,0004 bd3 ba-- sqft897 Bunchberry Way, Ottawa, ON K1T 0L7For SaleMLS ID #X13680300, EXP REALTY. TRREB
- C$654,9003 bd3 ba-- sqft921 Clarkia St, Ottawa, ON K1T 0Y2For SaleMLS ID #X13637542, THE CANADIAN HOME REALTY INC.. TRREB
- C$729,9004 bd3 ba-- sqft133 Angelonia Cres, Ottawa, ON K1T 0Y5For SaleMLS ID #X13633890, ROYAL LEPAGE INTEGRITY REALTY. TRREB
- C$639,0003 bd3 ba-- sqft105 Eric Maloney Way, Ottawa, ON K1T 0R2For SaleMLS ID #X13602726, ROYAL STAR REALTY INC.. TRREB
- C$679,9993 bd3 ba-- sqft57 Mandevilla Cres, Ottawa, ON K1T 0Y2For SaleMLS ID #X13587926, ENGEL & VOLKERS OTTAWA. TRREB
- C$614,9003 bd3 ba-- sqft645 Rathburn Ln, Ottawa, ON K1T 0V9For SaleMLS ID #X13588184, REAL BROKER ONTARIO LTD.. TRREB
- C$719,9004 bd3 ba-- sqft93 Nepeta Cres, Ottawa, ON K1T 0S6For SaleMLS ID #X13434722, AVENUE NORTH REALTY INC.. TRREB
- C$649,9004 bd3 ba-- sqft330 Laguna St, Ottawa, ON K1T 0L1For SaleMLS ID #X13215960, BENNETT PROPERTY SHOP REALTY. TRREB
- C$628,0003 bd3 ba-- sqft311 Ibanez Walk, Ottawa, ON K1T 3X1For SaleMLS ID #X13457666, JUST IMAGINE REALTY INC.. TRREB
- C$599,9003 bd3 ba-- sqft236 Bulrush Cres, Ottawa, ON K1T 0E6For SaleMLS ID #X13646282, RE/MAX HALLMARK REALTY GROUP. TRREB
- C$599,0004 bd4 ba-- sqft20 Atop Ln, Ottawa, ON K1X 0H2For SaleMLS ID #X13641294, TFN REALTY INC.. TRREB
