Welcome to Unit 801 at The Denbury condominium, one of Ottawa's most welcoming and comfortable communities. This 1 bedroom, 1 bathroom unit is bright and airy, with Eastward views, soaking in the morning light. The open living and dining space is large compared to modern 1 bedroom units, while you can still enjoy the practicality of a closed in kitchen area. The bedroom is roomy too and there is no lack of storage space within. With underground parking and a storage locker included, you'll want for nothing. This condo is great for first time buyers, downsizers, or investors looking to do some light cosmetic work. They don't build condos like they used to; residents at the Denbury have a lot of amenities to enjoy, including an indoor pool, sauna, exercise room, and party room. Located across the street from from Mooney's Bay and the Hog's Back Falls, adventurous residents can enjoy the scenic walking paths and nearby parks and beaches, maybe even a volleyball game!
Under contract
C$227,000
2951 Riverside Dr #801, Ottawa, ON K1V 8W6
1beds
1baths
Apartment
Built in ----
-- sqft lot
$-- Zestimate®
C$--/sqft
C$656/mo HOA
What's special
Bright and airyEastward viewsClosed in kitchen areaUnderground parkingIndoor poolExercise roomParty room
- 51 days
- 18
- 0
Zillow last checked:
Listing updated:
Listed by:
RE/MAX HALLMARK REALTY GROUP
Source: TRREB,MLS®#: X13707996 Originating MLS®#: Ottawa Real Estate Board
Originating MLS®#: Ottawa Real Estate BoardFacts & features
Interior
Bedrooms & bathrooms
- Bedrooms: 1
- Bathrooms: 1
Primary bedroom
- Level: Main
- Dimensions: 4.86 x 3.02
Bathroom
- Level: Main
- Dimensions: 2.5 x 1.9
Foyer
- Level: Main
- Dimensions: 1.48 x 1.42
Kitchen
- Level: Main
- Dimensions: 3.52 x 2.77
Living room
- Level: Main
- Dimensions: 6.08 x 5.73
Heating
- Forced Air, Gas
Cooling
- Central Air
Appliances
- Laundry: Multiple Locations, In Building, In Hall, Shared
Features
- None
- Basement: None
- Has fireplace: No
Interior area
- Living area range: 700-799 null
Video & virtual tour
Property
Parking
- Total spaces: 1
- Parking features: Garage
- Has garage: Yes
Features
- Exterior features: Open Balcony
Details
- Parcel number: 150320103
Construction
Type & style
- Home type: Apartment
- Property subtype: Apartment
Materials
- Brick Front, Concrete
Community & HOA
HOA
- Services included: Heat Included, Hydro Included, Water Included, CAC Included, Building Insurance Included, Common Elements Included, Parking Included
- HOA fee: C$656 monthly
- HOA name: cc
Location
- Region: Ottawa
Financial & listing details
- Annual tax amount: C$2,448
- Date on market: 8/24/2026
Price history
Price history is unavailable.
Public tax history
Tax history is unavailable.
Climate risks
Neighborhood: Riverside Park
Nearby schools
GreatSchools rating
No schools nearby
We couldn't find any schools near this home.

Similar homes
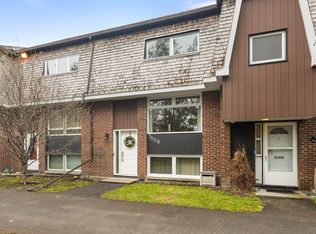
- C$328,0001 bd1 ba-- sqftDenbury, Ottawa, ON K1V 8W6For Sale
 MLS ID #X13713384, GRAPE VINE REALTY INC.. TRREB
 - C$224,9002 bd1 ba-- sqft1440 Heron Rd #901, Ottawa, ON K1V 0X2For Sale
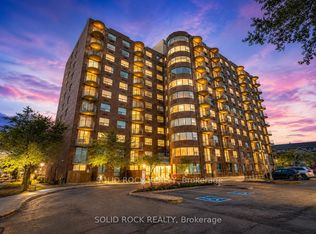 MLS ID #X13710222, SOLID ROCK REALTY. TRREB
 - C$230,0002 bd1 ba-- sqft266 Lorry Greenberg Dr #203, Ottawa, ON K1T 3J9For Sale
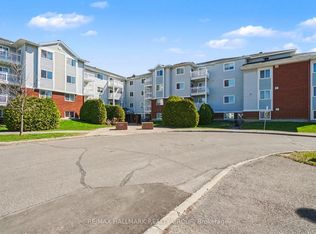 MLS ID #X13814768, RE/MAX HALLMARK REALTY GROUP. TRREB
 - C$229,9002 bd1 ba-- sqft1285 Cahill Dr #702, Ottawa, ON K1V 9A7For Sale
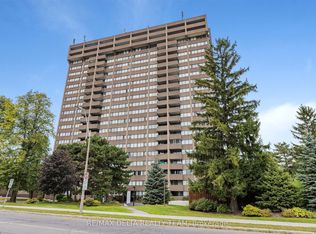 MLS ID #X13841248, RE/MAX DELTA REALTY TEAM. TRREB
