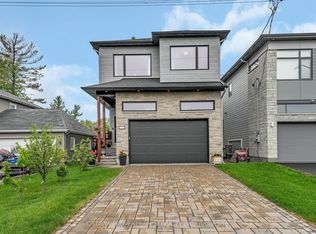
Welcome to this stunning Claridge Kawartha Model home located in the desirable Findlay Creek neighborhood. This spacious 4-bedroom, 5-bathroom beauty offers an abundance of luxurious features. The open-concept living and dining rooms, featuring beautiful hardwood floors, create a warm and inviting atmosphere. The kitchen is a chef's dream, with elegant granite countertops, large tile flooring, all stainless steel appliances, and a bright eat-in area. The family room, with its cozy fireplace, is perfect for relaxation. The primary bedroom is a true retreat, complete with a 5-piece ensuite and a walk-in closet. A third bedroom offers a convenient cheater ensuite, while the fourth bedroom includes its own private ensuite and closet space. Enjoy the convenience of a second-floor laundry room. The finished basement provides a large recreation room and a 3-piece bathroom, along with plenty of storage space to suit your needs. The mudroom off the main floor adds extra functionality. Outside, a spacious 2-car garage and a large deck with no rear neighbours offer privacy and space for outdoor entertaining. Backing onto NCC green space with no rear neighbours an ideal canvas for your dream backyard. This home truly has it all!
For sale
C$1,039,900
219 Reisling Way, Ottawa, ON K1T 0X1
4beds
5baths
Single Family Residence
Built in ----
4,487 Square Feet Lot
$-- Zestimate®
C$--/sqft
C$-- HOA
What's special
Beautiful hardwood floorsElegant granite countertopsLarge tile flooringAll stainless steel appliancesBright eat-in areaWalk-in closetSecond-floor laundry room
- 37 days |
- 24 |
- 2 |
Zillow last checked:
Listing updated:
Listed by:
AVENUE NORTH REALTY INC.
Source: TRREB,MLS®#: X13412468 Originating MLS®#: Ottawa Real Estate Board
Originating MLS®#: Ottawa Real Estate BoardFacts & features
Interior
Bedrooms & bathrooms
- Bedrooms: 4
- Bathrooms: 5
Primary bedroom
- Level: Second
- Dimensions: 4.6 x 5.5
Bedroom 2
- Level: Second
- Dimensions: 3.08 x 3.36
Bedroom 3
- Level: Second
- Dimensions: 3.39 x 3.35
Bedroom 4
- Level: Second
- Dimensions: 3.36 x 3.67
Breakfast
- Level: Main
- Dimensions: 4.57 x 2.75
Dining room
- Level: Main
- Dimensions: 5.03 x 3.54
Family room
- Level: Main
- Dimensions: 4.57 x 4.59
Kitchen
- Level: Main
- Dimensions: 4.57 x 3.38
Laundry
- Level: Second
- Dimensions: 0 x 0
Living room
- Level: Main
- Dimensions: 4.05 x 3.44
Mud room
- Level: Main
- Dimensions: 0 x 0
Recreation
- Level: Basement
- Dimensions: 10.67 x 4.29
Heating
- Forced Air, Gas
Cooling
- Central Air
Features
- None
- Basement: Finished
- Has fireplace: Yes
- Fireplace features: Family Room, Insert, Natural Gas
Interior area
- Living area range: 2500-3000 null
Video & virtual tour
Property
Parking
- Total spaces: 2
- Parking features: Garage
- Has garage: Yes
Features
- Stories: 2
- Pool features: None
Lot
- Size: 4,487 Square Feet
Details
- Parcel number: 043451884
Construction
Type & style
- Home type: SingleFamily
- Property subtype: Single Family Residence
Materials
- Brick, Stucco (Plaster)
- Foundation: Poured Concrete
- Roof: Asphalt Shingle
Utilities & green energy
- Sewer: Sewer
Community & HOA
Location
- Region: Ottawa
Financial & listing details
- Annual tax amount: C$7,748
- Date on market: 6/7/2026
AVENUE NORTH REALTY INC.
AVENUE NORTH REALTY INC.
By pressing Contact Agent, you agree that the real estate professional identified above may call/text you about your search, which may involve use of automated means and pre-recorded/artificial voices. You don't need to consent as a condition of buying any property, goods, or services. Message/data rates may apply. You also agree to our Terms of Use. Zillow does not endorse any real estate professionals. We may share information about your recent and future site activity with your agent to help them understand what you're looking for in a home.
Price history
Price history is unavailable.
Public tax history
Tax history is unavailable.
Climate risks
Neighborhood: Riverside South
Nearby schools
GreatSchools rating
No schools nearby
We couldn't find any schools near this home.
- C$--4 bd4 ba2.6k sqft307 Chamomile Way, Ottawa, ON K1T0M2Off Market
- C$--3 bd4 ba1.8k sqft20 Nettle Cres, Ottawa, ON K1T0W8Off Market
- C$799,9003 bd3 ba-- sqft41 Nettle Cres, Ottawa, ON K1T0W9For Sale

- C$2,2002 bd1 ba-- sqft525 Tahoe Hts #B, Ottawa, ON K1T0W1For Rent
- C$--3 bd3 ba1.5k sqft461 Fernside St, Ottawa, ON K1T0M1Off Market
- C$894,8005 bd4 ba-- sqft935 Rotary Way, Ottawa, ON K1T0L2For Sale
- C$649,9004 bd3 ba-- sqft330 Laguna St, Ottawa, ON K1T0L1For Sale
- C$--3 bd3 ba-- sqft322 Laguna St, Ottawa, ON K1T0L1Off Market
Similar homes
- C$999,9004 bd4 ba-- sqft707 Moonflower Cres, Ottawa, ON K1T 0X8For Sale
 MLS ID #X12973640, AVENUE NORTH REALTY INC.. TRREB
 - C$1,029,0005 bd6 ba-- sqft5 Cassone Ct, Ottawa, ON K2G 5V6For Sale
 MLS ID #X13538256, ENGEL & VOLKERS OTTAWA. TRREB
 - C$1,249,9004 bd4 ba-- sqft767 Long Point Cir, Ottawa, ON K1T 4H5For Sale
 MLS ID #X13525818, ROYAL LEPAGE PERFORMANCE REALTY. TRREB
 - C$995,0004 bd4 ba-- sqft1355 Mory St, Ottawa, ON K1T 1C8For Sale
 MLS ID #X13413504, OTTAWA PROPERTY SHOP REALTY INC.. TRREB
 - C$1,119,0004 bd4 ba-- sqft48 Hackett St, Ottawa, ON K1V 0P5For SaleMLS ID #X13526048, AVENUE NORTH REALTY INC.. TRREB
- C$977,9003 bd4 ba-- sqft515 Paakanaak Ave, Ottawa, ON K1X 0G9For SaleMLS ID #X13215118, RE/MAX ABSOLUTE WALKER REALTY. TRREB
- C$929,9004 bd4 ba-- sqft2514 Stone Cove Cres, Ottawa, ON K2J 0T3For SaleMLS ID #X13557888, ROYAL LEPAGE INTEGRITY REALTY. TRREB
- C$1,215,0004 bd4 ba-- sqft1317 Cornfield Cres, Ottawa, ON K4P 1B5For SaleMLS ID #X13417546, AVENUE NORTH REALTY INC.. TRREB
- C$814,7504 bd3 ba-- sqft110 Dun Skipper Dr, Ottawa, ON K1X 0G1For SaleMLS ID #X12966170, AVENUE NORTH REALTY INC.. TRREB
- C$1,049,9005 bd4 ba-- sqft531 Bretby Cres, Ottawa, ON K2J 5P9For SaleMLS ID #X13546442, HOME RUN REALTY INC.. TRREB
- C$959,9004 bd4 ba-- sqft121 King George St, Ottawa, ON K1K 1V2For SaleMLS ID #X13539858, AVENUE NORTH REALTY INC.. TRREB
- C$1,200,0006 bd5 ba-- sqft714 Bunchberry Way, Ottawa, ON K1T 0J8For SaleMLS ID #X13020786, AVENUE NORTH REALTY INC.. TRREB
- C$899,9004 bd4 ba-- sqft112 Sunita Cres, Ottawa, ON K2J 5S5For SaleMLS ID #X13546120, AVENUE NORTH REALTY INC.. TRREB
- C$985,0004 bd3 ba-- sqft41 Whooping Crane Rdg, Ottawa, ON K4M 0P2For SaleMLS ID #X13430468, ROYAL LEPAGE TEAM REALTY. TRREB
- C$999,9004 bd4 ba-- sqft184 Felicity Cres, Ottawa, ON K1W 0C2For SaleMLS ID #X13004430, AVENUE NORTH REALTY INC.. TRREB
- C$665,0003 bd3 ba-- sqft120 Kestrel St, Ottawa, ON K1T 0P8For SaleMLS ID #X13547480, ROYAL LEPAGE INTEGRITY REALTY. TRREB
- C$719,9004 bd3 ba-- sqft93 Nepeta Cres, Ottawa, ON K1T 0S6For SaleMLS ID #X13434722, AVENUE NORTH REALTY INC.. TRREB
- C$933,3004 bd4 ba-- sqft323 Lysander Pl, Ottawa, ON K1K 3X8For SaleMLS ID #X13516558, AVENUE NORTH REALTY INC.. TRREB
- C$899,9004 bd3 ba-- sqft282 Knudson Dr, Ottawa, ON K2K 2N8For SaleMLS ID #X13545490, Ottawa True North Realty. TRREB
- C$1,125,0004 bd3 ba-- sqft245 Lucinda Cres, Ottawa, ON K1W 0A1For SaleMLS ID #X13501168, RE/MAX ABSOLUTE WALKER REALTY. TRREB
