Welcome to 656 Morin Street, a spacious and versatile family home ideally located where convenience, comfort, and space come together. From the moment you arrive, you'll appreciate the 3-car driveway, offering plenty of parking for family and guests. Step inside to discover a thoughtfully designed three-level layout with generous living spaces that adapt to every stage of life. The heart of the home features a bright kitchen with ample cabinetry and workspace, flowing into inviting living and dining areas that are perfect for everyday living and entertaining. Downstairs, a massive recreation room with a wet bar creates the ultimate space for movie nights, game days, celebrations, or even a home gym. Upstairs, you'll find three comfortable bedrooms and a full bathroom, offering privacy and room for a growing family. Every level has been designed to maximize functionality while providing flexible spaces for work, relaxation, and entertaining. Step outside and discover one of the home's standout features-a large, private backyard with endless possibilities. Whether you envision summer BBQs, a play area for children, gardening, or simply relaxing outdoors, this expansive yard provides the space to make it your own. Located in a convenient East Ottawa neighbourhood, you'll enjoy easy access to shopping, grocery stores, restaurants, cafés, parks, schools, public transit, cycling paths, and downtown Ottawa-all just minutes away. With quick connections to major roads and everyday amenities close by, this location offers exceptional convenience for families and commuters alike.
For sale
C$525,000
656 Morin St, Ottawa, ON K1K 3G9
3beds
2baths
Single Family Residence
Built in ----
3,678 Square Feet Lot
$-- Zestimate®
C$--/sqft
C$-- HOA
What's special
Thoughtfully designed three-level layoutGenerous living spacesThree comfortable bedroomsLarge private backyard
- 14 hours |
- 25 |
- 0 |
Zillow last checked:
Listing updated:
Listed by:
RE/MAX ABSOLUTE WALKER REALTY
Source: TRREB,MLS®#: X13615976 Originating MLS®#: Ottawa Real Estate Board
Originating MLS®#: Ottawa Real Estate BoardFacts & features
Interior
Bedrooms & bathrooms
- Bedrooms: 3
- Bathrooms: 2
Primary bedroom
- Level: Second
- Dimensions: 3.48 x 4.19
Bedroom
- Level: Second
- Dimensions: 3.48 x 4.01
Bedroom
- Level: Second
- Dimensions: 3.1 x 3.02
Dining room
- Level: Ground
- Dimensions: 2.67 x 2.84
Kitchen
- Level: Ground
- Dimensions: 3.91 x 3.02
Kitchen
- Level: Basement
- Dimensions: 6.65 x 3.02
Living room
- Level: Ground
- Dimensions: 3.25 x 5.46
Other
- Level: Basement
- Dimensions: 2.08 x 2.41
Recreation
- Level: Basement
- Dimensions: 5.74 x 4.47
Heating
- Forced Air, Gas
Cooling
- Has cooling: Yes
Features
- Has basement: Yes
- Has fireplace: No
Interior area
- Living area range: 1100-1500 null
Video & virtual tour
Property
Parking
- Total spaces: 2
Features
- Stories: 2
- Has private pool: Yes
Lot
- Size: 3,678 Square Feet
Details
- Parcel number: 042430047
Construction
Type & style
- Home type: SingleFamily
- Property subtype: Single Family Residence
Community & HOA
Location
- Region: Ottawa
Financial & listing details
- Annual tax amount: C$4,197
- Date on market: 7/29/2026
RE/MAX ABSOLUTE WALKER REALTY
RE/MAX ABSOLUTE WALKER REALTY
By pressing Contact Agent, you agree that the real estate professional identified above may call/text you about your search, which may involve use of automated means and pre-recorded/artificial voices. You don't need to consent as a condition of buying any property, goods, or services. Message/data rates may apply. You also agree to our Terms of Use. Zillow does not endorse any real estate professionals. We may share information about your recent and future site activity with your agent to help them understand what you're looking for in a home.
Price history
Price history is unavailable.
Public tax history
Tax history is unavailable.
Climate risks
Neighborhood: Vanier
Nearby schools
GreatSchools rating
No schools nearby
We couldn't find any schools near this home.
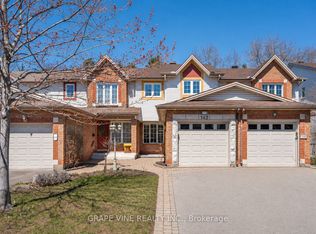
- C$649,9003 bd3 ba-- sqft142 College Cir, Ottawa, ON K1K4S1For Sale
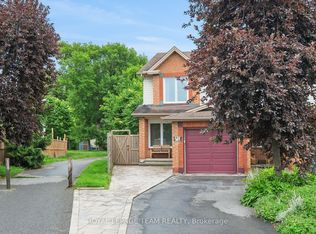
- C$639,0003 bd3 ba-- sqft70 College Cir, Ottawa, ON K1K4R8For Sale
- C$--2 bd1 ba700 sqft609 Malartic Ave #1, Ottawa, ON K1K0X2Off Market
- C$769,8004 bd2 ba-- sqft636 Malartic Ave, Ottawa, ON K1K0X3For Sale

- C$399,9003 bd2 ba-- sqft740 Morin St #8, Ottawa, ON K1K3G9For Sale
- C$--1 bd1 ba750 sqft503 Cote St #B, Ottawa, ON K1K0Z8Off Market
- C$--4 bd3 ba1.9k sqft503 Cote St #A, Ottawa, ON K1K0Z8Off Market
- C$---- bd1 ba-- sqft695 Morgan St #1523525, Ottawa, ON K1K3M1Off Market
Similar homes
- C$524,9002 bd2 ba-- sqftLe Parc, Ottawa, ON K1K 4H9For Sale
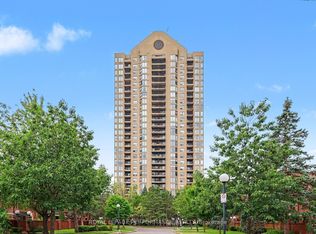 MLS ID #X13616134, ROYAL LEPAGE PERFORMANCE REALTY. TRREB
 - C$549,9003 bd2 ba-- sqft385 Enfield Ave, Ottawa, ON K1L 7L2For SaleMLS ID #X13597214, REAL BROKER ONTARIO LTD.. TRREB
- C$549,9005 bd2 ba-- sqft528 Guy St, Ottawa, ON K1K 1B9For Sale
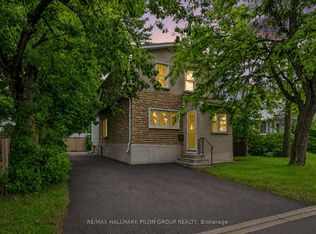 MLS ID #X13596528, RE/MAX HALLMARK PILON GROUP REALTY. TRREB
 - C$529,9004 bd3 ba-- sqft219 Deschamps Ave, Ottawa, ON K1L 5Z2For Sale
 MLS ID #X13167022, OTTAWA PROPERTY SHOP REALTY INC.. TRREB
 - C$778,0003 bd2 ba-- sqft479 Newman Ave, Ottawa, ON K1K 1N8For SaleMLS ID #X13614652, RE/MAX HALLMARK REALTY GROUP. TRREB
- C$624,9004 bd2 ba-- sqft552 Dunbrack St, Ottawa, ON K1K 1J5For SaleMLS ID #X13602446, EXIT REALTY MATRIX. TRREB
- C$669,9005 bd2 ba-- sqft664 Cummings Ave, Ottawa, ON K1K 2K8For SaleMLS ID #X13600766, RE/MAX HALLMARK REALTY GROUP. TRREB
- C$539,0004 bd2 ba-- sqft267 Granville St, Ottawa, ON K1L 6Z3For SaleMLS ID #X13489320, ENGEL & VOLKERS OTTAWA. TRREB
- C$769,8004 bd2 ba-- sqft636 Malartic Ave, Ottawa, ON K1K 0X3For SaleMLS ID #X13585596, COLDWELL BANKER FIRST OTTAWA REALTY. TRREB
- C$724,9004 bd2 ba-- sqft1331 Alloway Cres, Ottawa, ON K1K 3Y9For SaleMLS ID #X13602144, ENGEL & VOLKERS OTTAWA. TRREB
- C$565,0002 bd2 ba-- sqft318 Shakespeare St, Ottawa, ON K1L 5M2For SaleMLS ID #X13454928, RE/MAX HALLMARK REALTY GROUP. TRREB
- C$624,9004 bd2 ba-- sqft888 Charleswood Ave, Ottawa, ON K1K 0W3For SaleMLS ID #X13594174, EXP REALTY. TRREB
- C$458,0003 bd2 ba-- sqft222 Montfort St, Ottawa, ON K1L 5P4For SaleMLS ID #X13415516, CENTURY 21 ACTION POWER TEAM LTD.. TRREB
- C$524,9002 bd1 ba-- sqft297 Cyr Ave, Ottawa, ON K1L 7N6For SaleMLS ID #X12979062, EXP REALTY. TRREB
- C$399,9003 bd2 ba-- sqft740 Morin St #8, Ottawa, ON K1K 3G9For SaleMLS ID #X13494792, RE/MAX HALLMARK REALTY GROUP. TRREB
- C$624,9004 bd3 ba-- sqft767 Claude St, Ottawa, ON K1K 2S1For SaleMLS ID #X13472660, SUTTON GROUP - OTTAWA REALTY. TRREB
- C$669,9003 bd2 ba-- sqft898 Charleswood Ave, Ottawa, ON K1K 0W3For SaleMLS ID #X13587988, ROYAL LEPAGE PERFORMANCE REALTY. TRREB
- C$549,9003 bd2 ba-- sqft195 Deschamps Ave, Ottawa, ON K1L 5Z3For SaleMLS ID #X13498168, RE/MAX HALLMARK REALTY GROUP. TRREB
- C$679,0003 bd2 ba-- sqft289 Montfort St, Ottawa, ON K1L 5N7For SaleMLS ID #X13576142, ROYAL LEPAGE TEAM REALTY. TRREB
- C$595,0004 bd3 ba-- sqft100 Hillside Dr #27, Ottawa, ON K1K 4J4For SaleMLS ID #X13576478, ROYAL LEPAGE INTEGRITY REALTY. TRREB
