This exceptional end-unit townhome offers the perfect blend of privacy, updates, and comfortable living, uniquely situated with a peaceful walking trail right outside the home. Step inside to the spacious foyer featuring convenient inside entry from the Garage, a coat closet and easy access to the 2-piece Powder Room. The main level boasts a seamless flow, starting with the formal Living & Dining areas with hardwood floors. You can cozy up in the inviting Family Room; where a gas fireplace serves as the centerpiece and is complemented by a large window that floods the space with natural light and overlooks the backyard. The eat-in Kitchen, features a walk-out to your private outdoor fenced backyard. The 2nd Level offers three good-sized Bedrooms. The Primary Bedroom is complete with a walk-in closet and beautifully updated 3-piece Ensuite (2021). The second Bedroom also features its own walk-in closet, providing excellent storage. The fully finished Basement expands your living space with a massive Recreation Room, dedicated Laundry area, and abundant storage options. Enjoy the fully fenced, private backyard with absolutely no right-of-way for neighbors, ensuring total seclusion. Relax or entertain on the spacious deck, complete with a lovely gazebo. With freshly landscaped front gardens (2025) and a fresh coat of paint throughout the main and second levels (2026), this home is entirely turn-key ready for you to move in! And you can't beat this location! While backing onto the St. Laurent complex with fitness facilities and library, it is also close to shopping, public transit, schools, restaurants and so much more! All this and it is just minutes to downtown Ottawa as well as major employers; such as Montfort Hospital, NRC, CSIS, RCMP DND and CMHC.
For sale
C$639,000
70 College Cir, Ottawa, ON K1K 4R8
3beds
3baths
Townhouse
Built in ----
1,410 Square Feet Lot
$-- Zestimate®
C$--/sqft
C$-- HOA
What's special
Spacious foyerCoat closetInviting family roomEat-in kitchenThree good-sized bedroomsFully finished basementMassive recreation room
- 8 days |
- 21 |
- 4 |
Zillow last checked:
Listing updated:
Listed by:
ROYAL LEPAGE TEAM REALTY
Source: TRREB,MLS®#: X13556176 Originating MLS®#: Ottawa Real Estate Board
Originating MLS®#: Ottawa Real Estate BoardFacts & features
Interior
Bedrooms & bathrooms
- Bedrooms: 3
- Bathrooms: 3
Heating
- Forced Air, Gas
Cooling
- Central Air
Features
- Basement: Full,Finished
- Has fireplace: Yes
- Fireplace features: Natural Gas
Interior area
- Living area range: 1500-2000 null
Video & virtual tour
Property
Parking
- Total spaces: 3
- Parking features: Inside Entrance, Garage Door Opener
- Has garage: Yes
Features
- Stories: 2
- Patio & porch: Deck
- Pool features: None
Lot
- Size: 1,410 Square Feet
- Features: Fenced Yard
Details
- Additional structures: Fence - Full, Shed
- Parcel number: 042430257
Construction
Type & style
- Home type: Townhouse
- Property subtype: Townhouse
Materials
- Vinyl Siding, Brick
- Foundation: Poured Concrete
- Roof: Asphalt Shingle
Utilities & green energy
- Sewer: Sewer
Community & HOA
Location
- Region: Ottawa
Financial & listing details
- Annual tax amount: C$4,796
- Date on market: 7/13/2026
ROYAL LEPAGE TEAM REALTY
ROYAL LEPAGE TEAM REALTY
By pressing Contact Agent, you agree that the real estate professional identified above may call/text you about your search, which may involve use of automated means and pre-recorded/artificial voices. You don't need to consent as a condition of buying any property, goods, or services. Message/data rates may apply. You also agree to our Terms of Use. Zillow does not endorse any real estate professionals. We may share information about your recent and future site activity with your agent to help them understand what you're looking for in a home.
Price history
Price history is unavailable.
Public tax history
Tax history is unavailable.
Climate risks
Neighborhood: Vanier
Nearby schools
GreatSchools rating
No schools nearby
We couldn't find any schools near this home.
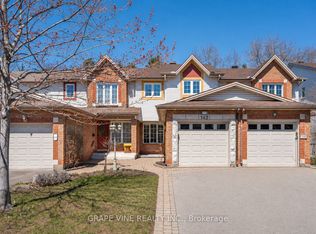
- C$649,9003 bd3 ba-- sqft142 College Cir, Ottawa, ON K1K4S1For Sale
- C$--1 bd1 ba750 sqft503 Cote St #B, Ottawa, ON K1K0Z8Off Market

- C$--4 bd3 ba1.9k sqft503 Cote St #A, Ottawa, ON K1K0Z8Off Market

- C$399,9003 bd2 ba-- sqft740 Morin St #8, Ottawa, ON K1K3G9For Sale
- C$---- bd1 ba-- sqft695 Morgan St #1523525, Ottawa, ON K1K3M1Off Market
- C$--2 bd1 ba985 sqft695 Morgan St #1018286, Ottawa, ON K1K3M1Off Market
- C$--3 bd1 ba1k sqft713 Morgan St #1017991, Ottawa, ON K1K3M3Off Market
- C$--2 bd1 ba-- sqft713 Morgan St #1017990, Ottawa, ON K1K3M3Off Market
Similar homes
- C$595,0004 bd3 ba-- sqft100 Hillside Dr #27, Ottawa, ON K1K 4J4For Sale
 MLS ID #X13576478, ROYAL LEPAGE INTEGRITY REALTY. TRREB
 - C$649,9003 bd3 ba-- sqft142 College Cir, Ottawa, ON K1K 4S1For SaleMLS ID #X13058072, GRAPE VINE REALTY INC.. TRREB
- C$639,0003 bd4 ba-- sqft178 Presland Rd, Ottawa, ON K1K 4J7For Sale
 MLS ID #X13515126, RIGHT AT HOME REALTY. TRREB
 - C$621,2303 bd3 ba-- sqft1258 Hemlock Rd, Ottawa, ON K1K 0K7For Sale
 MLS ID #X13549988, EXP REALTY. TRREB
 - C$704,9004 bd4 ba-- sqft174 Carwood Cir, Ottawa, ON K1K 4V6For SaleMLS ID #X13568826, RE/MAX HALLMARK REALTY GROUP. TRREB
- C$669,9003 bd2 ba-- sqft898 Charleswood Ave, Ottawa, ON K1K 0W3For SaleMLS ID #X13587988, ROYAL LEPAGE PERFORMANCE REALTY. TRREB
- C$699,9003 bd4 ba-- sqft307 Cyr Ave, Ottawa, ON K1L 7N6For SaleMLS ID #X13551752, ROYAL LEPAGE TEAM REALTY. TRREB
- C$665,0003 bd2 ba-- sqft204 Dunbarton Ct, Ottawa, ON K1K 4L7For SaleMLS ID #X13447622, RE/MAX HALLMARK REALTY GROUP. TRREB
- C$679,0003 bd2 ba-- sqft289 Montfort St, Ottawa, ON K1L 5N7For SaleMLS ID #X13576142, ROYAL LEPAGE TEAM REALTY. TRREB
- C$669,0003 bd2 ba-- sqft54 Meadowcroft Cres, Ottawa, ON K1J 1H2For SaleMLS ID #X13485482, CENTURY 21 SYNERGY REALTY INC. TRREB
- C$769,8004 bd2 ba-- sqft636 Malartic Ave, Ottawa, ON K1K 0X3For SaleMLS ID #X13585596, COLDWELL BANKER FIRST OTTAWA REALTY. TRREB
- C$699,9993 bd2 ba-- sqft67B N Queen Mary St #67, Ottawa, ON K1K 1X6For SaleMLS ID #X13582936, ROYAL LEPAGE TEAM REALTY. TRREB
- C$624,9004 bd3 ba-- sqft767 Claude St, Ottawa, ON K1K 2S1For SaleMLS ID #X13472660, SUTTON GROUP - OTTAWA REALTY. TRREB
- C$674,9003 bd2 ba-- sqft464 Mutual St, Ottawa, ON K1K 1C8For SaleMLS ID #X13487756, ROYAL LEPAGE TEAM REALTY. TRREB
- C$389,9003 bd2 ba-- sqft407 Montfort St #9, Ottawa, ON K1L 8G8For SaleMLS ID #X13575632, EXP REALTY. TRREB
- C$719,9005 bd3 ba-- sqft484 Mutual St, Ottawa, ON K1K 1C8For SaleMLS ID #X13547438, ONE PERCENT REALTY LTD.. TRREB
- C$649,0004 bd2 ba-- sqft535 Dunbrack St, Ottawa, ON K1K 1J4For SaleMLS ID #X13483966, ROYAL LEPAGE PERFORMANCE REALTY. TRREB
- C$419,9003 bd2 ba-- sqft4356 Stella Cres, Ottawa, ON K1J 8T7For SaleMLS ID #X13588446, ROYAL LEPAGE INTEGRITY REALTY. TRREB
- from C$630,0803 bd3 ba2k sqftRockcliffe Plan, Wateridge Village at Rockcliffe, Ottawa, ON K1K 4B9New ConstructionMattamy Homes Canada
- C$589,9005 bd2 ba-- sqft528 Guy St, Ottawa, ON K1K 1B9For SaleMLS ID #X13463382, RE/MAX HALLMARK PILON GROUP REALTY. TRREB
