Welcome to an exceptional bungalow-lifestyle home in a quiet and centrally located enclave. This beautifully renovated end unit showcases a stylish, upgraded kitchen with a sun-filled breakfast area, complemented by a formal dining room and an inviting living room featuring a cozy gas fireplace, soaring vaulted ceilings, and walkout access to a large private deck. The primary bedroom suite impresses with a fully renovated spa-inspired ensuite boasting a glass shower, quartz countertops, and generous closet space. The bright, professionally finished lower level features oversized windows and engineered hardwood flooring, offering an expansive recreation area, two additional bedrooms-or the perfect home office-along with a four-piece bathroom, laundry room, and abundant storage. Property being sold by estate trustee that has not lived there, therefore sold AS IS. 5 full and clear bus days irrevocable required if offer submitted before 1PM; 6 full and clear bus days irrevocable if offer submitted after 1PM.
For sale
C$665,000
204 Dunbarton Ct, Ottawa, ON K1K 4L7
3beds
2baths
Townhouse
Built in ----
4,180 Square Feet Lot
$-- Zestimate®
C$--/sqft
C$-- HOA
What's special
Stylish upgraded kitchenSun-filled breakfast areaFormal dining roomCozy gas fireplaceSoaring vaulted ceilingsFully renovated spa-inspired ensuiteGlass shower
- 30 days |
- 30 |
- 5 |
Zillow last checked:
Listing updated:
Listed by:
RE/MAX HALLMARK REALTY GROUP
Source: TRREB,MLS®#: X13447622 Originating MLS®#: Ottawa Real Estate Board
Originating MLS®#: Ottawa Real Estate BoardFacts & features
Interior
Bedrooms & bathrooms
- Bedrooms: 3
- Bathrooms: 2
Primary bedroom
- Level: Main
- Dimensions: 6.07 x 3.27
Bedroom
- Level: Lower
- Dimensions: 3.79 x 3.58
Bedroom
- Level: Lower
- Dimensions: 3.93 x 2.84
Bathroom
- Level: Main
- Dimensions: 0 x 0
Bathroom
- Level: Lower
- Dimensions: 0 x 0
Breakfast
- Level: Main
- Dimensions: 2.75 x 2.57
Den
- Level: Lower
- Dimensions: 3.94 x 3.25
Dining room
- Level: Main
- Dimensions: 4.18 x 3.35
Kitchen
- Level: Main
- Dimensions: 3.38 x 2.41
Living room
- Level: Main
- Dimensions: 4.18 x 3.5
Recreation
- Level: Lower
- Dimensions: 5.64 x 5.3
Heating
- Forced Air, Gas
Cooling
- Central Air
Appliances
- Included: Instant Hot Water
Features
- Primary Bedroom - Main Floor
- Basement: Finished
- Has fireplace: Yes
- Fireplace features: Natural Gas
Interior area
- Living area range: 700-1100 null
Property
Parking
- Total spaces: 3
- Parking features: Garage
- Has garage: Yes
Features
- Patio & porch: Deck
- Pool features: None
Lot
- Size: 4,180 Square Feet
- Topography: Flat
Details
- Parcel number: 042300435
Construction
Type & style
- Home type: Townhouse
- Architectural style: Bungalow
- Property subtype: Townhouse
Materials
- Brick
- Foundation: Poured Concrete
- Roof: Shingle
Utilities & green energy
- Sewer: Sewer
Community & HOA
Location
- Region: Ottawa
Financial & listing details
- Annual tax amount: C$5,323
- Date on market: 6/15/2026
RE/MAX HALLMARK REALTY GROUP
RE/MAX HALLMARK REALTY GROUP
By pressing Contact Agent, you agree that the real estate professional identified above may call/text you about your search, which may involve use of automated means and pre-recorded/artificial voices. You don't need to consent as a condition of buying any property, goods, or services. Message/data rates may apply. You also agree to our Terms of Use. Zillow does not endorse any real estate professionals. We may share information about your recent and future site activity with your agent to help them understand what you're looking for in a home.
Price history
Price history is unavailable.
Public tax history
Tax history is unavailable.
Climate risks
Neighborhood: Vanier
Nearby schools
GreatSchools rating
No schools nearby
We couldn't find any schools near this home.
- C$--3 bd3 ba-- sqft201 Dunbarton Ct, Ottawa, ON K1K4L7Off Market

- C$3,5003 bd3 ba-- sqft48 Dunbarton Ct, Ottawa, ON K1K4L4For Rent
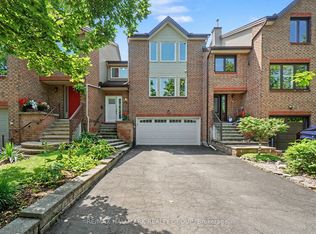
- C$--3 bd1 ba-- sqft460 Saint Laurent Blvd #3-BEDROOM, Ottawa, ON K1K4Z2Off Market
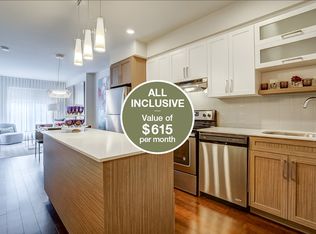
- C$--2 bd2 ba-- sqft460 Saint Laurent Blvd #2-BEDROOM, Ottawa, ON K1K4Z2Off Market
- C$--1 bd1 ba-- sqft460 Saint Laurent Blvd #1-BEDROOM, Ottawa, ON K1K4Z2Off Market
- C$--1 bd1 ba-- sqft460 Saint Laurent Blvd #1B-1BA, Ottawa, ON K1K4Z2Off Market
- C$3,0083 bd1 ba-- sqft460 Saint Laurent Blvd #947022, Ottawa, ON K1K4Z2For Rent
- C$2,6002 bd2 ba-- sqft460 Saint Laurent Blvd #714101, Ottawa, ON K1K4Z2For Rent
Similar homes
- C$665,0003 bd2 ba-- sqft738 Stiles Cres, Ottawa, ON K1J 6Z1For Sale
 MLS ID #X13518936, RE/MAX HALLMARK REALTY GROUP. TRREB
 - C$699,9005 bd3 ba-- sqft1209 Whiterock St, Ottawa, ON K1J 1A7For Sale
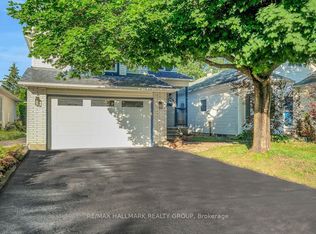 MLS ID #X13546656, RE/MAX HALLMARK REALTY GROUP. TRREB
 - C$699,9003 bd2 ba-- sqft929 Merivale Rd, Ottawa, ON K1Z 6A1For Sale
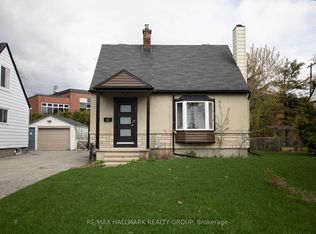 MLS ID #X13559360, RE/MAX HALLMARK REALTY GROUP. TRREB
 - C$639,9003 bd2 ba-- sqft6398 Glen Knolls Dr, Ottawa, ON K1C 2X2For Sale
 MLS ID #X13548382, RE/MAX HALLMARK REALTY GROUP. TRREB
 - C$644,5003 bd3 ba-- sqft450 Sultan St, Ottawa, ON K4A 0K2For SaleMLS ID #X13537924, RE/MAX HALLMARK REALTY GROUP. TRREB
- C$599,9003 bd3 ba-- sqft1769 Bromont Way, Ottawa, ON K1C 5K1For SaleMLS ID #X13565708, RE/MAX HALLMARK REALTY GROUP. TRREB
- C$634,9003 bd3 ba-- sqft369 Rolling Meadow Cres, Ottawa, ON K1W 0A9For SaleMLS ID #X13187578, RE/MAX HALLMARK REALTY GROUP. TRREB
- C$649,9004 bd2 ba-- sqft1463 Kamouraska Cir, Ottawa, ON K1C 3J1For SaleMLS ID #X13548962, RE/MAX HALLMARK REALTY GROUP. TRREB
- C$659,9003 bd3 ba-- sqft3 Birchdale Ave #D, Ottawa, ON K2H 5A1For SaleMLS ID #X13539536, RE/MAX HALLMARK REALTY GROUP. TRREB
- C$779,0004 bd2 ba-- sqft99 Dagmar Ave, Ottawa, ON K1L 5T3For SaleMLS ID #X13515970, RE/MAX HALLMARK REALTY GROUP. TRREB
- C$589,9005 bd2 ba-- sqft528 Guy St, Ottawa, ON K1K 1B9For SaleMLS ID #X13463382, RE/MAX HALLMARK PILON GROUP REALTY. TRREB
- C$499,0003 bd2 ba-- sqft660 Hochelaga St #42, Ottawa, ON K1K 2E9For SaleMLS ID #X13436670, RE/MAX HALLMARK REALTY GROUP. TRREB
- C$629,9003 bd3 ba-- sqft236 Trailsedge Way, Ottawa, ON K1W 0E8For SaleMLS ID #X13160910, RE/MAX HALLMARK REALTY GROUP. TRREB
- C$594,9003 bd3 ba-- sqft5 Maple Park Point, Ottawa, ON K1T 4A6For SaleMLS ID #X13144312, REMAX BOARDWALK REALTY. TRREB
- C$574,9003 bd3 ba-- sqft2032 Dorima St, Ottawa, ON K4A 3J7For SaleMLS ID #X13545166, RE/MAX HALLMARK REALTY GROUP. TRREB
- C$499,0003 bd2 ba-- sqft660 Hochelaga St #38, Ottawa, ON K1K 2E9For SaleMLS ID #X13436660, RE/MAX HALLMARK REALTY GROUP. TRREB
- C$889,9003 bd3 ba-- sqft595 Besserer St #B, Ottawa, ON K1N 6C8For SaleMLS ID #X13442432, REMAX BOARDWALK REALTY. TRREB
- C$619,9003 bd3 ba-- sqft236 Bulrush Cres, Ottawa, ON K1T 0E6For SaleMLS ID #X13445964, RE/MAX HALLMARK REALTY GROUP. TRREB
- C$599,9003 bd4 ba-- sqft659 Petrichor Cres, Ottawa, ON K4A 0Y4For SaleMLS ID #X13485470, RE/MAX HALLMARK REALTY GROUP. TRREB
- C$579,9003 bd3 ba-- sqft80 Scarlet Ct, Ottawa, ON K1T 3R6For SaleMLS ID #X13419796, RE/MAX HALLMARK REALTY GROUP. TRREB
