Nestled in the heart of Ottawa's historic Sandy Hill at the end of an exceptionally quiet, mature tree-lined street, this remarkable 3-storey townhome offers the perfect balance of timeless character and urban convenience. Just steps from the Rideau Canal and the vibrant shops, cafés, restaurants, and amenities of the ByWard Market, this is downtown living at it's finest. Featuring 3 bedrooms and 3 bathrooms, this beautifully maintained home showcases an abundance of preserved architectural charm rarely found today. Rich natural wood trim, exposed interior brick, elegant stained glass windows, and bright skylights create a warm and inviting atmosphere filled with character and natural light. Experience culinary comfort in the large south-facing eat-in kitchen complete with granite counters, stainless steel appliances, and a step-in pantry. The thoughtfully designed three-storey layout provides generous living space for families, professionals, or those seeking a unique urban retreat. Every level offers distinctive details that reflect the home's heritage while providing the comfort and functionality expected for modern living. Enjoy a private fenced backyard-perfect for entertaining, gardening, or relaxing-as well as a bonus second-storey deck, offering an additional outdoor living space to enjoy morning coffee or evening sunsets. The fully-finished lower level includes a large multi-use Recreation Room, laundry/storage room, and direct interior access from the attached garage and radiant-heated driveway! Set within one of Ottawa's most sought-after historic neighbourhoods, this rare offering combines the tranquility of a quiet residential enclave with easy access to the Rideau Canal, University of Ottawa, Parliament Hill, and the countless dining, shopping, and entertainment options of the ByWard Market .A truly special home where preserved character, exceptional location, and everyday livability come together beautifully.
Under contract
C$889,900
595 Besserer St #B, Ottawa, ON K1N 6C8
3beds
3baths
Townhouse
Built in ----
1,587 Square Feet Lot
$-- Zestimate®
C$--/sqft
C$-- HOA
What's special
Quiet mature tree-lined streetRich natural wood trimExposed interior brickElegant stained glass windowsBright skylightsLarge south-facing eat-in kitchenGranite counters
- 35 days |
- 22 |
- 3 |
Zillow last checked:
Listing updated:
Listed by:
REMAX BOARDWALK REALTY
Source: TRREB,MLS®#: X13442432 Originating MLS®#: Ottawa Real Estate Board
Originating MLS®#: Ottawa Real Estate BoardFacts & features
Interior
Bedrooms & bathrooms
- Bedrooms: 3
- Bathrooms: 3
Bedroom
- Level: Third
- Dimensions: 4.66 x 4.35
Bedroom
- Level: Second
- Dimensions: 4.78 x 4.35
Bedroom
- Level: Second
- Dimensions: 4.02 x 3.1
Bathroom
- Level: Second
- Dimensions: 2.31 x 2.07
Bathroom
- Level: Third
- Dimensions: 2.31 x 2.04
Dining room
- Level: Main
- Dimensions: 4.66 x 2.98
Family room
- Level: Main
- Dimensions: 5.05 x 4.66
Kitchen
- Level: Main
- Dimensions: 6.15 x 2.46
Laundry
- Level: Basement
- Dimensions: 3.01 x 2.74
Other
- Level: Main
- Dimensions: 1.8 x 1.4
Recreation
- Level: Basement
- Dimensions: 4.87 x 4.57
Heating
- Forced Air, Gas
Cooling
- Central Air
Appliances
- Included: Water Heater Owned
Features
- Storage
- Flooring: Brick & Beam
- Basement: Finished,Full
- Has fireplace: Yes
Interior area
- Living area range: 1500-2000 null
Video & virtual tour
Property
Parking
- Total spaces: 3
- Parking features: Inside Entrance, Garage Door Opener
- Has garage: Yes
Features
- Stories: 3
- Patio & porch: Deck
- Pool features: None
- Waterfront features: None
Lot
- Size: 1,587 Square Feet
- Features: Cul de Sac/Dead End, Fenced Yard, Public Transit
Details
- Parcel number: 042070030
Construction
Type & style
- Home type: Townhouse
- Property subtype: Townhouse
Materials
- Brick
- Foundation: Poured Concrete
- Roof: Asphalt Shingle
Utilities & green energy
- Sewer: Sewer
Community & HOA
Location
- Region: Ottawa
Financial & listing details
- Annual tax amount: C$9,133
- Date on market: 6/14/2026
REMAX BOARDWALK REALTY
REMAX BOARDWALK REALTY
By pressing Contact Agent, you agree that the real estate professional identified above may call/text you about your search, which may involve use of automated means and pre-recorded/artificial voices. You don't need to consent as a condition of buying any property, goods, or services. Message/data rates may apply. You also agree to our Terms of Use. Zillow does not endorse any real estate professionals. We may share information about your recent and future site activity with your agent to help them understand what you're looking for in a home.
Price history
Price history is unavailable.
Public tax history
Tax history is unavailable.
Climate risks
Neighborhood: Sandy Hill
Nearby schools
GreatSchools rating
No schools nearby
We couldn't find any schools near this home.
- C$899,9003 bd3 ba-- sqft595 Besserer St #C, Ottawa, ON K1N6C8For Sale

- C$1,7001 bd1 ba620 sqft638 Rideau St #A, Ottawa, ON K1N6A4For Rent
- C$--1 bd-- ba140 sqft225 Wurtemburg St, Ottawa, ON K1N8M4Off Market
- C$--2 bd1 ba850 sqft647 Rideau St #4, Ottawa, ON K1N6A3Off Market
- C$--2 bd1 ba850 sqft643 Rideau St #1, Ottawa, ON K1N6A3Off Market
- C$--2 bd1 ba850 sqft649 Rideau St #1458626, Ottawa, ON K1N6A3Off Market
- C$--1 bd1 ba625 sqft649 Rideau St #1471968, Ottawa, ON K1N6A3Off Market
- C$1,8502 bd1 ba850 sqft649 Rideau St #5, Ottawa, ON K1N6A3For Rent
Similar homes
- C$899,9003 bd3 ba-- sqft595 Besserer St #C, Ottawa, ON K1N 6C8For SaleMLS ID #X12845826, ROYAL LEPAGE TEAM REALTY. TRREB
- C$1,099,0003 bd4 ba-- sqft51 Drouin Ave, Ottawa, ON K1K 2A6For Sale
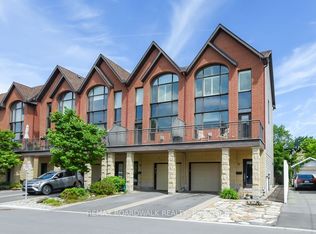 MLS ID #X13484628, REMAX BOARDWALK REALTY. TRREB
 - C$779,0004 bd2 ba-- sqft99 Dagmar Ave, Ottawa, ON K1L 5T3For Sale
 MLS ID #X13515970, RE/MAX HALLMARK REALTY GROUP. TRREB
 - C$845,0002 bd3 ba-- sqft1547 Henri Lauzon St, Ottawa, ON K1C 7R9For Sale
 MLS ID #X13561908, RE/MAX ABSOLUTE WALKER REALTY. TRREB
 - C$845,0003 bd3 ba-- sqft625 Richmond Rd #6, Ottawa, ON K2A 0G6For SaleMLS ID #X13481790, ROYAL LEPAGE TEAM REALTY. TRREB
- C$875,0004 bd3 ba-- sqft500 Foxview Pl, Ottawa, ON K1K 4C4For SaleMLS ID #X13174968, RE/MAX HALLMARK REALTY GROUP. TRREB
- C$665,0003 bd2 ba-- sqft204 Dunbarton Ct, Ottawa, ON K1K 4L7For SaleMLS ID #X13447622, RE/MAX HALLMARK REALTY GROUP. TRREB
- C$880,0004 bd4 ba-- sqft102 Mosswood Ct, Ottawa, ON K1V 0N6For SaleMLS ID #X13498686, REMAX BOARDWALK REALTY. TRREB
- C$990,0003 bd2 ba-- sqft829 Montreal Rd, Ottawa, ON K1K 0S9For SaleMLS ID #X13489042, RE/MAX ABSOLUTE REALTY INC.. TRREB
- C$975,0006 bd3 ba-- sqft50 Aylmer Ave, Ottawa, ON K1S 2X1For SaleMLS ID #X13420954, RE/MAX HALLMARK REALTY GROUP. TRREB
- C$999,0004 bd3 ba-- sqft40 Grosvenor Ave, Ottawa, ON K1S 4S2For SaleMLS ID #X13482786, ROYAL LEPAGE TEAM REALTY. TRREB
- C$849,9003 bd2 ba-- sqft421 Greenwood Ave, Ottawa, ON K2A 0X5For SaleMLS ID #X13490018, ROYAL LEPAGE TEAM REALTY. TRREB
- C$775,0003 bd3 ba-- sqft1426 Progress Pl, Ottawa, ON K1B 5M3For SaleMLS ID #X13422718, RE/MAX HALLMARK REALTY GROUP. TRREB
- C$699,0006 bd3 ba-- sqft352 Lacasse Ave, Ottawa, ON K1L 7A9For SaleMLS ID #X13246442, RE/MAX DELTA REALTY. TRREB
- C$899,9005 bd4 ba-- sqft1038 Arnot Rd, Ottawa, ON K2C 0H4For SaleMLS ID #X13491042, RE/MAX HALLMARK REALTY GROUP. TRREB
- C$775,0004 bd3 ba-- sqft1889 Rosewind Ct, Ottawa, ON K1C 7E3For SaleMLS ID #X13556122, RE/MAX ABSOLUTE WALKER REALTY. TRREB
- C$738,8003 bd2 ba-- sqft2966 Linton Rd, Ottawa, ON K1V 8H2For SaleMLS ID #X13531988, RE/MAX HALLMARK REALTY GROUP. TRREB
- C$799,9004 bd2 ba-- sqft37 Lyall St, Ottawa, ON K2E 5G7For SaleMLS ID #X13505154, RE/MAX HALLMARK REALTY GROUP. TRREB
- C$899,9004 bd2 ba-- sqft68 Corkstown Rd, Ottawa, ON K2H 5B5For SaleMLS ID #X13143050, RE/MAX HALLMARK REALTY GROUP. TRREB
- C$699,9003 bd3 ba-- sqft2051 N Frank Bender St, Ottawa, ON K1C 1M7For SaleMLS ID #X13435986, RE/MAX HALLMARK REALTY GROUP. TRREB
