Welcome to this spacious side-split offering a rare combination of flexibility, privacy, and serious potential. With a functional layout and generous living spaces, this home is ideal for buyers looking to create something of their own - whether that means updating it for the family, designing a private in-law setup, or exploring future rental possibilities.The main level offers a bright living room with large windows, a separate dining area, and an eat-in kitchen with 2 direct access points to the backyard. Multiple levels provide separation between living areas, making the layout especially well suited for multi-generational living, a home office setup, or creating distinct spaces for different needs. Downstairs, the expansive lower level provides even more usable square footage and flexibility, with plenty of room for a recreation area, gym, workshop, additional living space, or future secondary-suite potential, subject to applicable approvals.Outside is where this property really stands apart. The large private yard offers plenty of room to enjoy, while the impressive 24' x 40' detached garage/shop is a major highlight - ideal for vehicles, trades, hobbies, storage, equipment, or anyone who has been searching for substantial workspace at home.This home offers something increasingly hard to find: space, a versatile layout, a substantial detached garage, and the opportunity to renovate and customize the home to suit your own needs. Pre-Inspection, survey & shop plans available.
For sale
C$699,000
21 Maitland St, Ottawa, ON K0A 2Z0
3beds
2baths
Single Family Residence
Built in ----
0.35 Acres Lot
$-- Zestimate®
C$--/sqft
C$-- HOA
What's special
Spacious side-splitSeparate dining area
- 6 days |
- 13 |
- 1 |
Zillow last checked:
Listing updated:
Listed by:
REMAX BOARDWALK REALTY
Source: TRREB,MLS®#: X13697566 Originating MLS®#: Ottawa Real Estate Board
Originating MLS®#: Ottawa Real Estate BoardFacts & features
Interior
Bedrooms & bathrooms
- Bedrooms: 3
- Bathrooms: 2
Heating
- Forced Air, Electric
Cooling
- Central Air
Appliances
- Included: Water Softener, Water Heater
Features
- Basement: Partially Finished
- Has fireplace: No
Interior area
- Living area range: 1100-1500 null
Property
Parking
- Total spaces: 7
- Parking features: Available, Front Yard Parking, Private Double, RV/Truck
- Has garage: Yes
Features
- Pool features: None
Lot
- Size: 0.35 Acres
Details
- Parcel number: 044320064
- Other equipment: Sump Pump
Construction
Type & style
- Home type: SingleFamily
- Property subtype: Single Family Residence
Materials
- Brick
- Foundation: Poured Concrete
- Roof: Asphalt Shingle
Utilities & green energy
- Sewer: Sewer
- Water: Unknown
Community & HOA
Location
- Region: Ottawa
Financial & listing details
- Annual tax amount: C$4,379
- Date on market: 8/20/2026
Price history
Price history is unavailable.
Public tax history
Tax history is unavailable.
Climate risks
Neighborhood: Richmond
Nearby schools
GreatSchools rating
No schools nearby
We couldn't find any schools near this home.
- C$854,9005 bd3 ba-- sqft6237 Perth St, Ottawa, ON K0A2Z0For Sale

- C$2,0502 bd1 ba-- sqft3524 McBean St #D, Ottawa, ON K0A2Z0For Rent

- C$3,5004 bd3 ba-- sqft54 Reynard Cres, Ottawa, ON K0A2Z0For Rent
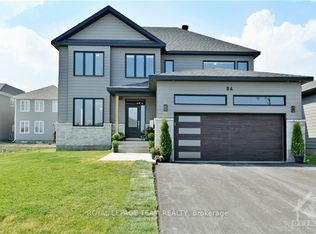
- C$849,9003 bd3 ba-- sqft56 Pelham Cres, Ottawa, ON K0A2Z0For Sale

- C$918,0004 bd3 ba-- sqft32 Rochelle Dr, Ottawa, ON K0A2Z0For Sale
- C$1,049,9004 bd3 ba-- sqft91 Cantle Cres, Ottawa, ON K0A2Z0For Sale
- C$2,4003 bd3 ba-- sqft6317 Perth St, Ottawa, ON K0A2Z0For Rent
- C$539,0003 bd4 ba-- sqft6319 Perth St, Ottawa, ON K0A2Z0For Sale
Similar homes
- C$625,0004 bd2 ba-- sqft44 Colonel Murray St, Ottawa, ON K0A 2Z0For Sale
 MLS ID #X13699308, EXIT EXCEL REALTY. TRREB
 - C$689,0004 bd3 ba-- sqft64 Hackamore Cres, Ottawa, ON K0A 2Z0For Sale
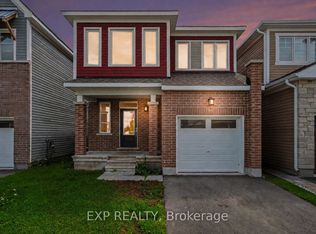 MLS ID #X13692178, EXP REALTY. TRREB
 - C$624,9004 bd2 ba-- sqft23 Chanonhouse Dr, Ottawa, ON K0A 2Z0For Sale
 MLS ID #X13696946, ROYAL LEPAGE TEAM REALTY. TRREB
 - C$667,0004 bd4 ba-- sqft69 Pelham Cres, Ottawa, ON K0A 2Z0For Sale
 MLS ID #X13688606, ROYAL LEPAGE INTEGRITY REALTY. TRREB
 - C$649,3003 bd2 ba-- sqft3607 McBean St, Ottawa, ON K0A 2Z0For SaleMLS ID #X13609094, EXP REALTY. TRREB
- C$699,9003 bd3 ba-- sqft199 Yearling Cir, Ottawa, ON K0A 2Z0For SaleMLS ID #X13490496, EXP REALTY. TRREB
- C$849,9003 bd3 ba-- sqft56 Pelham Cres, Ottawa, ON K0A 2Z0For SaleMLS ID #X13697206, ROYAL LEPAGE PERFORMANCE REALTY. TRREB
- C$710,0004 bd4 ba-- sqft191 Equitation Cir, Ottawa, ON K0A 2Z0For SaleMLS ID #X13554724, INNOVATION REALTY LTD.. TRREB
- C$720,0003 bd3 ba-- sqft320 Meynell Rd, Ottawa, ON K0A 2Z0For SaleMLS ID #X13581028, SOLID ROCK REALTY. TRREB
- C$698,0003 bd2 ba-- sqft3318 Shea Rd, Ottawa, ON K0A 2Z0For SaleMLS ID #X13447380, RE/MAX FINEST REALTY INC., BROKERAGE. TRREB
- C$679,9004 bd3 ba-- sqft132 Yearling Cir, Ottawa, ON K0A 2Z0For SaleMLS ID #X13562488, REMAX BOARDWALK REALTY. TRREB
- C$899,9005 bd5 ba-- sqft119 Green Ash Ave, Ottawa, ON K0A 2Z0For SaleMLS ID #X13711596, PG DIRECT REALTY LTD.. TRREB
- C$708,2325 bd3 ba-- sqft617 Bronze Copper Cres, Ottawa, ON K0A 2Z0For SaleMLS ID #X13547424, EXP REALTY. TRREB
- C$1,045,9994 bd3 ba-- sqft119 Hackamore Cres, Ottawa, ON K0A 2Z0For SaleMLS ID #X13707998, ROYAL LEPAGE PERFORMANCE REALTY. TRREB
- C$739,9904 bd4 ba-- sqft124 Hackamore Cres, Ottawa, ON K0A 2Z0For SaleMLS ID #X12961054, INTERCITY REALTY INC.. TRREB
- C$898,0004 bd4 ba-- sqft9 Mary Hill Cres, Ottawa, ON K0A 2Z0For SaleMLS ID #X13698986, INNOVATION REALTY LTD.. TRREB
- C$749,5004 bd4 ba-- sqft657 Terrier Cir, Ottawa, ON K0A 2Z0For SaleMLS ID #X13437974, THE CANADIAN HOME REALTY INC.. TRREB
- C$836,8884 bd4 ba-- sqft238 Pursuit Ter, Ottawa, ON K0A 2Z0For SaleMLS ID #X13677586, RE/MAX HALLMARK REALTY GROUP. TRREB
- C$854,9005 bd3 ba-- sqft6237 Perth St, Ottawa, ON K0A 2Z0For SaleMLS ID #X13182670, REAL BROKER ONTARIO LTD.. TRREB
- C$599,0003 bd2 ba-- sqft19 Todd Dr, Ottawa, ON K0A 2Z0For SaleMLS ID #X13450806, TRU REALTY. TRREB
