MID-CENTURY CHARM WITH MODERN UPDATES & EXCITING POSSIBILITIES! Fall in love with this inviting 3-bedroom, 1.5 -storey home in the vibrant village of Richmond! Full of character and thoughtfully updated, this home offers a functional layout, exceptional outdoor living, and Mixed Village zoning with potential for a variety of uses. The main level features hardwood flooring, a welcoming living room open to the kitchen with oak cabinetry, centre island with an extended breakfast bar, a clever built-in pantry and broom closet. A separate dining room with double French doors, third bedroom/home office, and beautifully updated full bath (2022) with a large body-jet shower complete the main floor. Upstairs, two spacious bedrooms with closets and a stylishly updated bathroom (2024) with a luxurious deep jet tub, vanity and laundry. New LVP flooring on the upper level and staircase (2025). Your backyard oasis awaits! Enjoy the large rear deck with gazebo, beautiful inground pool, fully fenced yard, and generous patio with plenty of room to lounge, garden, play and entertain. The detached garage offers additional parking/workshop space, plus a heated games room or gym and seasonal 2-piece bath-ideal for poolside convenience. The basement provides abundant storage and a workshop area. Quality updates include vinyl windows, attractive new front and rear doors with glass inserts that complement the home's style, a newer roof, fresh paint, generous baseboards, paved driveway with ample parking, pool winter safety cover, and a full-home Generac generator for peace of mind. Welcoming front deck and distinctive Boyd Block exterior add to the home's appeal. An exceptional opportunity for homeowners and entrepreneurs alike! Explore the possibilities of Mixed Village (VM8) zoning with a nearly 60 ft wide lot, while enjoying all the comforts of home in a prime Richmond location. Character, versatility and lifestyle combine in this special property. Move in and enjoy!
For sale
C$650,000
3475 McBean St, Ottawa, ON K0A 2Z0
3beds
2baths
Single Family Residence
Built in ----
7,490 Square Feet Lot
$-- Zestimate®
C$--/sqft
C$-- HOA
What's special
Hardwood flooringOak cabinetryBeautiful inground poolFully fenced yardVinyl windowsNewer roofFresh paint
- 9 days
- 37
- 4
Zillow last checked:
Listing updated:
Listed by:
ROYAL LEPAGE TEAM REALTY
Source: TRREB,MLS®#: X14118620 Originating MLS®#: Ottawa Real Estate Board
Facts & features
Interior
Bedrooms & bathrooms
- Bedrooms: 3
- Bathrooms: 2
Heating
- Forced Air, Gas
Cooling
- Central Air
Appliances
- Included: Water Softener, Water Heater
Features
- Storage
- Flooring: Carpet Free
- Basement: Unfinished
- Has fireplace: No
Interior area
- Living area range: 1100-1500 null
Video & virtual tour
Property
Parking
- Total spaces: 5
- Parking features: Tandem, Private, Garage Door Opener
- Has garage: Yes
Accessibility
- Accessibility features: Hard/Low Nap Floors
Features
- Stories: 1.5
- Patio & porch: Deck, Patio, Porch
- Exterior features: Landscaped
- Has private pool: Yes
- Pool features: In Ground
- Has view: Yes
- View description: Garden, Pool
- Waterfront features: None
Lot
- Size: 7,490 Square Feet
- Features: Fenced Yard, School, Rec./Commun.Centre, Rectangular Lot
Details
- Additional structures: Fence - Full, Garden Shed, Workshop, Storage
- Parcel number: 044330052
- Other equipment: Generator - Full
Construction
Type & style
- Home type: SingleFamily
- Property subtype: Single Family Residence
Materials
- Concrete
- Foundation: Concrete
- Roof: Asphalt Shingle
Utilities & green energy
- Sewer: Sewer
- Water: Drilled Well
Community & HOA
Location
- Region: Ottawa
Financial & listing details
- Annual tax amount: C$3,556
- Date on market: 10/26/2026
Price history
Price history is unavailable.
Public tax history
Tax history is unavailable.
Climate risks
Neighborhood: Richmond
Nearby schools
GreatSchools rating
No schools nearby
We couldn't find any schools near this home.


Similar homes
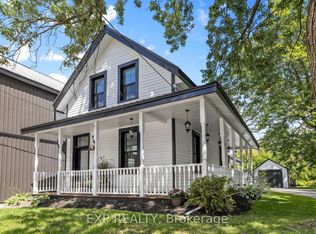
- C$649,0004 bd2 ba-- sqft3465 McBean St, Ottawa, ON K0A 2Z0For Sale
 MLS ID #X13749428, EXP REALTY. TRREB
- C$639,9004 bd2 ba-- sqft65 Christopher Hamilton St, Ottawa, ON K0A 2Z0For Sale
 MLS ID #X13777300, RE/MAX HALLMARK REALTY GROUP. TRREB
- C$750,0004 bd3 ba-- sqft109 King St, Ottawa, ON K0A 2Z0For Sale
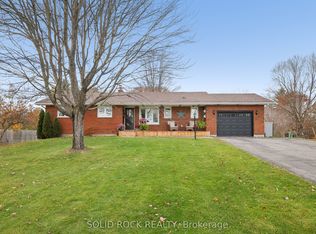 MLS ID #X14137260, SOLID ROCK REALTY. TRREB
- C$599,9003 bd2 ba-- sqft3607 McBean St, Ottawa, ON K0A 2Z0For Sale
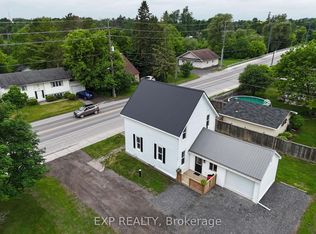 MLS ID #X13609094, EXP REALTY. TRREB
