Stunning Urbandale Columbus end-unit offering nearly 2,400 sq. ft. of beautifully upgraded living space on a premium corner lot. With over $100,000 in thoughtful upgrades, this home stands out for both its quality craftsmanship and attention to detail. Don't wait until 2027 for your new build & save on overpriced lot premiums and upgrades! The grand foyer opens into an impressive main floor featuring and office and 9ft ceilings thoughout, upgraded engineered hardwood flooring, custom structural modifications, built-in surround sound, and elegant finishes throughout including California shutters, wainscoting, and imported grasscloth wallpaper from Thailand. The chef-inspired kitchen is a true focal point, complete with KitchenAid appliances, soft-close cabinetry, real crystal hardware, marble backsplash, and an extended granite breakfast bar perfect for entertaining. Upstairs, the spacious primary retreat features a generous walk-in closet and a beautifully upgraded ensuite with quartz counters and premium tilework. All bathrooms throughout the home have been tastefully updated with ceramic, mosaic tile, and quartz finishes.The fully finished basement offers excellent flexibility and could easily function as a fourth bedroom, home gym, or recreation space, with a rough-in already in place for a future bathroom.Outside, the property continues to impress with extensive 2025 landscaping and exterior improvements including new patio stonework, high-grade polymeric finishing, fresh sod, pea gravel, and parging around the home. Additional upgrades include a new humidifier, central vacuum, fireplace fan, dishwasher, and more. Offering true turnkey convenience. Situated on a premium oversized corner lot with exceptional natural light and a backyard ready for your personal finishing touches, this is a rare opportunity to own a meticulously maintained and extensively upgraded home in a sought-after community. As an added bonus: Grass and lawn maintenance prepaid for 2026.
Under contract
C$699,999
638 Guernsey Pl, Ottawa, ON K4M 0E2
3beds
3baths
Townhouse
Built in ----
2,954 Square Feet Lot
$-- Zestimate®
C$--/sqft
C$-- HOA
What's special
- 12 days |
- 8 |
- 0 |
Zillow last checked:
Listing updated:
Listed by:
REMAX BOARDWALK REALTY
Source: TRREB,MLS®#: X13544752 Originating MLS®#: Ottawa Real Estate Board
Originating MLS®#: Ottawa Real Estate BoardFacts & features
Interior
Bedrooms & bathrooms
- Bedrooms: 3
- Bathrooms: 3
Primary bedroom
- Level: Second
- Dimensions: 6.04 x 6.22
Bedroom
- Level: Second
- Dimensions: 2.92 x 4.67
Bedroom
- Level: Second
- Dimensions: 2.69 x 3.6
Bathroom
- Level: Second
- Dimensions: 2.92 x 1.52
Bathroom
- Level: Second
- Dimensions: 2.92 x 3.68
Bathroom
- Level: Main
- Dimensions: 2 x 2.5
Den
- Level: Main
- Dimensions: 2.13 x 2.97
Dining room
- Level: Main
- Dimensions: 3.37 x 3.93
Kitchen
- Level: Main
- Dimensions: 2.2 x 4.69
Living room
- Level: Main
- Dimensions: 5.58 x 3.4
Other
- Level: Basement
- Dimensions: 5.53 x 8.4
Other
- Level: Basement
- Dimensions: 2.38 x 1.21
Other
- Level: Second
- Dimensions: 1.87 x 2.1
Recreation
- Level: Basement
- Dimensions: 5.53 x 4.49
Utility room
- Level: Basement
- Dimensions: 1.85 x 1.8
Heating
- Forced Air, Gas
Cooling
- Central Air
Features
- Basement: Full,Finished
- Has fireplace: Yes
- Fireplace features: Natural Gas
Interior area
- Living area range: 1500-2000 null
Video & virtual tour
Property
Parking
- Total spaces: 2
- Parking features: Garage
- Has garage: Yes
Features
- Stories: 2
- Pool features: None
- Frontage length: 8.29
Lot
- Size: 2,954 Square Feet
Details
- Parcel number: 043301283
- Other equipment: Air Exchanger
Construction
Type & style
- Home type: Townhouse
- Property subtype: Townhouse
Materials
- Concrete, Brick
- Foundation: Concrete
- Roof: Asphalt Shingle
Utilities & green energy
- Sewer: Sewer
- Utilities for property: Natural Gas
Community & HOA
Location
- Region: Ottawa
Financial & listing details
- Annual tax amount: C$5,062
- Date on market: 7/9/2026
REMAX BOARDWALK REALTY
REMAX BOARDWALK REALTY
By pressing Contact Agent, you agree that the real estate professional identified above may call/text you about your search, which may involve use of automated means and pre-recorded/artificial voices. You don't need to consent as a condition of buying any property, goods, or services. Message/data rates may apply. You also agree to our Terms of Use. Zillow does not endorse any real estate professionals. We may share information about your recent and future site activity with your agent to help them understand what you're looking for in a home.
Price history
Price history is unavailable.
Public tax history
Tax history is unavailable.
Climate risks
Neighborhood: Riverside South
Nearby schools
GreatSchools rating
No schools nearby
We couldn't find any schools near this home.
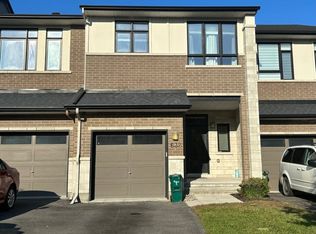
- C$--3 bd3 ba-- sqft632 Guernsey Pl, Ottawa, ON K4M0E2Off Market
- C$839,9004 bd4 ba-- sqft769 Brian Good Ave, Ottawa, ON K4M0E3For Sale

- C$--3 bd3 ba-- sqft781 Brian Good Ave, Ottawa, ON K4M0E3Off Market
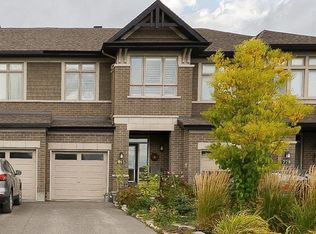
- C$699,0004 bd3 ba-- sqft754 Brian Good Ave, Ottawa, ON K4M0E3For Sale
- C$--3 bd3 ba-- sqft797 Brian Good Ave, Ottawa, ON K4M0N6Off Market
- C$--3 bd3 ba-- sqft801 Brian Good Ave #801, Ottawa, ON K4M0N6Off Market
- C$--3 bd3 ba2.2k sqft805 Brian Good Ave #1, Ottawa, ON K4M0N6Off Market
- C$769,9003 bd3 ba-- sqft529 Stargazer Cres, Ottawa, ON K4M0H2For Sale
Similar homes
- C$699,0004 bd3 ba-- sqft754 Brian Good Ave, Ottawa, ON K4M 0E3For SaleMLS ID #X13489074, COLDWELL BANKER FIRST OTTAWA REALTY. TRREB
- C$649,9903 bd3 ba-- sqft552 Jackdaw Ave, Ottawa, ON K2J 6N1For Sale
 MLS ID #X13582072, ROYAL LEPAGE TEAM REALTY. TRREB
 - C$735,0003 bd3 ba-- sqft2423 Regatta Ave, Ottawa, ON K2J 0T7For Sale
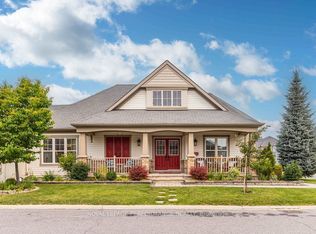 MLS ID #X13578646, ROYAL LEPAGE PERFORMANCE REALTY. TRREB
 - C$629,0003 bd3 ba-- sqft428 White Arctic Ave, Ottawa, ON K2J 5Y9For Sale
 MLS ID #X13534382, KELLER WILLIAMS ICON REALTY. TRREB
 - C$524,9002 bd2 ba-- sqft606 Brian Good Ave, Ottawa, ON K4M 0G7For SaleMLS ID #X13559912, INNOVATION REALTY LTD.. TRREB
- C$699,8803 bd3 ba-- sqft96 Russet Ter, Ottawa, ON K2J 6G1For SaleMLS ID #X13545288, ROYAL LEPAGE INTEGRITY REALTY. TRREB
- C$619,8003 bd3 ba-- sqft261 Brambling Way, Ottawa, ON K2J 0E4For SaleMLS ID #X13534888, HOME RUN REALTY INC.. TRREB
- C$569,9003 bd3 ba-- sqft170 Prem Cir, Ottawa, ON K2J 0C4For SaleMLS ID #X13545210, RE/MAX HALLMARK REALTY GROUP. TRREB
- C$724,8004 bd3 ba-- sqft163 Highbury Park Dr, Ottawa, ON K2J 5Y1For SaleMLS ID #X13543796, RE/MAX HALLMARK REALTY GROUP. TRREB
- C$749,0003 bd3 ba-- sqft619 Dundonald Dr, Ottawa, ON K2J 5Y8For SaleMLS ID #X13550298, COLDWELL BANKER FIRST OTTAWA REALTY. TRREB
- C$899,9004 bd3 ba-- sqft322 Big Dipper St, Ottawa, ON K4M 0J2For SaleMLS ID #X13439840, COLDWELL BANKER SARAZEN REALTY. TRREB
- C$670,0003 bd3 ba-- sqft657 Clearbrook Dr N, Ottawa, ON K2J 5S1For SaleMLS ID #X13238636, POWER MARKETING REAL ESTATE INC.. TRREB
- C$689,9003 bd3 ba-- sqft2381 Goldhawk Dr, Ottawa, ON K2S 2X6For SaleMLS ID #X13526272, RE/MAX ABSOLUTE WALKER REALTY. TRREB
- C$699,9003 bd3 ba-- sqft208 Butterfly Walk, Ottawa, ON K1W 0G6For SaleMLS ID #X13537148, RE/MAX HALLMARK PILON GROUP REALTY. TRREB
- C$629,9003 bd3 ba-- sqft446 Meadowbreeze Dr, Ottawa, ON K2M 0L1For SaleMLS ID #X13520148, REMAX BOARDWALK REALTY. TRREB
- C$720,0004 bd4 ba-- sqft115 Beatrice Dr, Ottawa, ON K2J 5A4For SaleMLS ID #X13459850, RE/MAX HALLMARK REALTY GROUP. TRREB
- C$749,9003 bd3 ba-- sqft360 Peninsula Rd, Ottawa, ON K2J 7L9For SaleMLS ID #X13498372, RE/MAX HALLMARK REALTY GROUP. TRREB
- C$639,9903 bd3 ba-- sqft115 Fairlop Way S, Ottawa, ON K2J 5B6For SaleMLS ID #X13490800, ROYAL LEPAGE TEAM REALTY. TRREB
- C$604,9003 bd3 ba-- sqft258 Deerfox Dr, Ottawa, ON K2J 4Z2For SaleMLS ID #X13452226, RE/MAX HALLMARK REALTY GROUP. TRREB
- C$759,9003 bd3 ba-- sqft19 Settlers Ridge Way, Ottawa, ON K2J 4V3For SaleMLS ID #X13120784, ROYAL LEPAGE PERFORMANCE REALTY. TRREB
