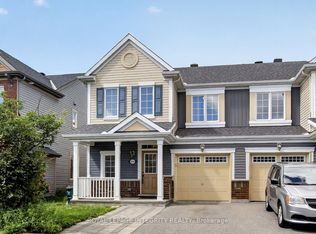
Available Immediately! Welcome to 4126 Obsidian Street, a stylish and freshly painted townhome located in Barrhaven's sought-after Half Moon Bay community. The bright, open-concept main level features gleaming hardwood floors and a contemporary kitchen equipped with stainless steel appliances and overlooking the spacious living area. A sleek electric fireplace adds warmth and modern appeal, creating an inviting space for both relaxing and entertaining. Upstairs, generously sized bedrooms are filled with natural light through large windows. The conveniently located laundry room adds everyday practicality, while the spacious primary bedroom features a private 3-piece ensuite for added comfort and convenience. Freshly painted throughout and combining modern finishes, abundant natural light, and a thoughtfully designed layout, this beautiful home is move-in ready and offers comfortable, contemporary living in a desirable Barrhaven community.
For sale
C$599,900
4126 Obsidian St, Ottawa, ON K2J 6H3
3beds
3baths
Townhouse
Built in ----
1,653 Square Feet Lot
$-- Zestimate®
C$--/sqft
C$-- HOA
What's special
Bright open-concept main levelGleaming hardwood floorsContemporary kitchenStainless steel appliancesSleek electric fireplaceGenerously sized bedroomsLarge windows
- 11 days
- 4
- 1
Zillow last checked:
Listing updated:
Listed by:
TRU REALTY
Source: TRREB,MLS®#: X13822154 Originating MLS®#: Ottawa Real Estate Board
Originating MLS®#: Ottawa Real Estate BoardFacts & features
Interior
Bedrooms & bathrooms
- Bedrooms: 3
- Bathrooms: 3
Primary bedroom
- Level: Second
- Dimensions: 4.14 x 4.67
Bedroom
- Level: Second
- Dimensions: 3.02 x 4.67
Bedroom 2
- Level: Second
- Dimensions: 2.97 x 2.95
Bathroom
- Level: Second
- Dimensions: 2.54 x 2.72
Bathroom
- Level: Main
- Dimensions: 1.47 x 1.83
Bathroom
- Level: Second
- Dimensions: 3.48 x 1.83
Family room
- Level: Basement
- Dimensions: 4.5 x 6.86
Kitchen
- Level: Main
- Dimensions: 3.1 x 5.21
Laundry
- Level: Second
- Dimensions: 1.8 x 2.06
Living room
- Level: Main
- Dimensions: 4.12 x 5.84
Other
- Level: Basement
Heating
- Forced Air, Gas
Cooling
- Central Air
Appliances
- Included: Instant Hot Water
Features
- Basement: Finished,Full
- Has fireplace: Yes
- Fireplace features: Electric
Interior area
- Living area range: 1100-1500 null
Video & virtual tour
Property
Parking
- Total spaces: 2
- Parking features: Garage
- Has garage: Yes
Features
- Stories: 2
- Patio & porch: Deck
- Pool features: None
Lot
- Size: 1,653 Square Feet
- Features: Park, Public Transit, School
Details
- Parcel number: 045924788
Construction
Type & style
- Home type: Townhouse
- Property subtype: Townhouse
Materials
- Brick, Vinyl Siding
- Foundation: Poured Concrete
- Roof: Asphalt Shingle
Utilities & green energy
- Sewer: Sewer
Community & HOA
Location
- Region: Ottawa
Financial & listing details
- Annual tax amount: C$4,286
- Date on market: 9/24/2026
Price history
Price history is unavailable.
Public tax history
Tax history is unavailable.
Climate risks
Neighborhood: Manotick
Nearby schools
GreatSchools rating
No schools nearby
We couldn't find any schools near this home.

Similar homes
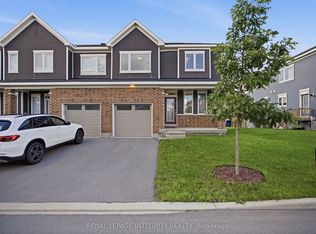
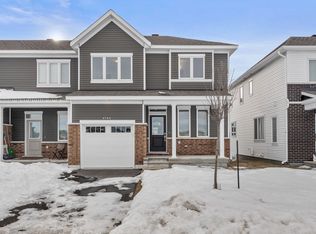
- C$595,0003 bd3 ba-- sqft4146 Obsidian St, Ottawa, ON K2J 6H3For Sale
 MLS ID #X13813050, RIGHT AT HOME REALTY. TRREB
 - C$599,9993 bd3 ba-- sqft408 Epoch St, Ottawa, ON K2J 6X5For Sale
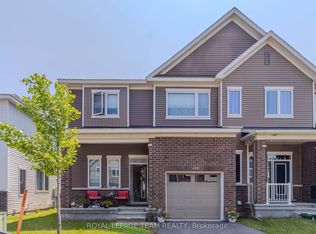 MLS ID #X13829414, ROYAL LEPAGE TEAM REALTY. TRREB
 - C$599,9003 bd3 ba-- sqft23 Finglas Ct, Ottawa, ON K2J 6Y6For Sale
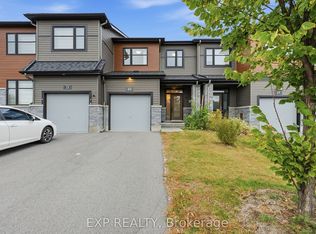 MLS ID #X13843112, EXP REALTY. TRREB
 - C$614,9003 bd3 ba-- sqft414 Meadowhawk Cres, Ottawa, ON K2J 5W7For Sale
 MLS ID #X13845522, ROYAL LEPAGE INTEGRITY REALTY. TRREB
