Welcome home to this move-in ready, 2-storey condo townhouse located in the heart of desirable Barrhaven! Designed with convenience and style in mind, this thoughtful layout offers the perfect balance of functional living space and ultimate privacy.The lower level features dual primary suites, where each spacious bedroom comes complete with its very own private ensuite bathroom-an ideal setup for roommates, growing families, or working from home. A main-floor powder room adds extra convenience when entertaining guests.On the main floor, enjoy a bright and open layout with a seamless flow between the living, dining, and kitchen areas. Outside, you have two dedicated parking spaces located directly in front of the unit for maximum daily ease.This home is ideally situated just minutes from public transit, top-rated schools, parks, and major shopping hubs like Chapman Mills Marketplace, offering easy access to grocery stores, restaurants, and local amenities. Whether you are a first-time homebuyer looking to step onto the property ladder or an investor seeking a low-maintenance, high-demand layout, this property is a fantastic opportunity in a thriving neighborhood.
For sale
C$324,900
908 Longfields Dr, Ottawa, ON K2J 5K6
2beds
3baths
Townhouse
Built in ----
-- sqft lot
$-- Zestimate®
C$--/sqft
C$516/mo HOA
What's special
Dual primary suitesSpacious bedroomPrivate ensuite bathroomMain-floor powder roomBright and open layout
- 2 days
- 12
- 0
Zillow last checked:
Listing updated:
Listed by:
RE/MAX ABSOLUTE REALTY INC.
Source: TRREB,MLS®#: X13880628 Originating MLS®#: Ottawa Real Estate Board
Originating MLS®#: Ottawa Real Estate BoardFacts & features
Interior
Bedrooms & bathrooms
- Bedrooms: 2
- Bathrooms: 3
Heating
- Forced Air, Gas
Cooling
- Central Air
Appliances
- Laundry: In-Suite Laundry
Features
- Flooring: Carpet Free
- Basement: Finished
- Has fireplace: Yes
Interior area
- Living area range: 1200-1399 null
Property
Parking
- Total spaces: 2
Features
- Exterior features: Open Balcony
Details
- Parcel number: 157550002
Construction
Type & style
- Home type: Townhouse
- Property subtype: Townhouse
Materials
- Brick, Vinyl Siding
Community & HOA
HOA
- Services included: Common Elements Included, Building Insurance Included, Water Included, Parking Included
- HOA fee: C$516 monthly
- HOA name: OCSC
Location
- Region: Ottawa
Financial & listing details
- Annual tax amount: C$3,698
- Date on market: 10/9/2026
Price history
Price history is unavailable.
Public tax history
Tax history is unavailable.
Climate risks
Neighborhood: K2J
Nearby schools
GreatSchools rating
No schools nearby
We couldn't find any schools near this home.


Similar homes
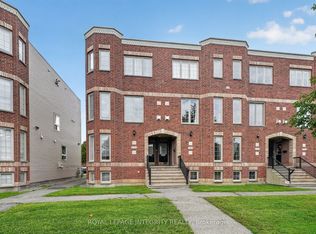
- C$325,0002 bd1 ba-- sqft103 Fraser Fields Way #I, Ottawa, ON K2J 5V1For Sale
 MLS ID #X13880012, ROYAL LEPAGE INTEGRITY REALTY. TRREB
 - C$349,9002 bd3 ba-- sqft391 Chapman Mills Dr #A, Ottawa, ON K2J 0M7For Sale
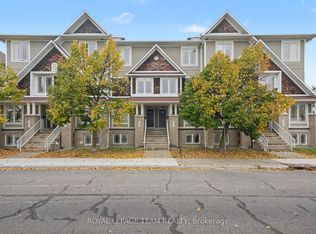 MLS ID #X13864442, ROYAL LEPAGE TEAM REALTY. TRREB
 - C$374,9002 bd3 ba-- sqft580A Chapman Mills Dr, Ottawa, ON K2J 0V4For Sale
 MLS ID #X13875792, RE/MAX HALLMARK REALTY GROUP. TRREB
 - C$349,0003 bd2 ba-- sqft23 Woodvale Grn #C, Ottawa, ON K2G 4H3For Sale
 MLS ID #X13880514, RIGHT AT HOME REALTY. TRREB
