Whether you are a first-time homebuyer ready to put down roots in Canada, a newly married couple beginning life together, a young family with a little one, or an investor looking for a well-located property, this charming 2-bedroom condo in the heart of Barrhaven offers an opportunity worth considering. Thoughtfully laid out, this home makes the most of its space while offering everything you need for comfortable everyday living. The two bedrooms feature generous closets, providing plenty of storage for your belongings, while the full 4-piece bathroom adds convenience for busy mornings and relaxing evenings. An in-unit laundry area with washer and dryer makes daily life even easier. Step outside onto the spacious balcony and imagine enjoying your morning coffee, unwinding after a long day, or hosting a casual dinner with friends. With a natural gas hookup for a BBQ, this becomes an extension of your living space and a wonderful spot to enjoy warmer days. The location is where this home truly shines. With bus routes right at your doorstep and an abundance of shopping, dining, and everyday amenities nearby, getting around and running errands is wonderfully convenient. Costco and numerous other shopping options are just minutes away, making it easy to enjoy everything Barrhaven has to offer. For a young couple, it could be the home where your first memories are made together. And for an investor, it offers the appeal of a desirable Barrhaven location with excellent access to transportation and amenities. Sometimes, your first home does not have to be your forever home. It simply needs to be the right place to start.
For sale
C$325,000
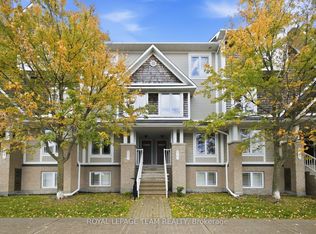
103 Fraser Fields Way #I, Ottawa, ON K2J 5V1
2beds
1baths
Apartment
Built in ----
-- sqft lot
$-- Zestimate®
C$--/sqft
C$389/mo HOA
What's special
Generous closetsSpacious balcony
- 3 days
- 3
- 0
Zillow last checked:
Listing updated:
Listed by:
ROYAL LEPAGE INTEGRITY REALTY
Source: TRREB,MLS®#: X13880012 Originating MLS®#: Ottawa Real Estate Board
Originating MLS®#: Ottawa Real Estate BoardFacts & features
Interior
Bedrooms & bathrooms
- Bedrooms: 2
- Bathrooms: 1
Primary bedroom
- Level: Main
- Dimensions: 3.86 x 3.35
Bedroom
- Level: Main
- Dimensions: 3.5 x 2.46
Kitchen
- Level: Main
- Dimensions: 3.86 x 2.56
Living room
- Level: Main
- Dimensions: 4.87 x 3.86
Heating
- Forced Air, Gas
Cooling
- Central Air
Appliances
- Included: Instant Hot Water
- Laundry: Ensuite
Features
- None, Storage
- Basement: None
- Has fireplace: No
Interior area
- Living area range: 900-999 null
Video & virtual tour
Property
Parking
- Total spaces: 1
- Parking features: Garage
- Has garage: Yes
Features
- Exterior features: Open Balcony
Lot
- Features: Public Transit, Rec./Commun.Centre, Place Of Worship, School Bus Route
Details
- Parcel number: 159070032
Construction
Type & style
- Home type: Apartment
- Property subtype: Apartment
Materials
- Brick, Other
- Roof: Asphalt Shingle
Community & HOA
HOA
- Amenities included: Visitor Parking, BBQs Allowed
- Services included: Common Elements Included, Building Insurance Included, Water Included
- HOA fee: C$389 monthly
- HOA name: OCSC
Location
- Region: Ottawa
Financial & listing details
- Annual tax amount: C$2,555
- Date on market: 10/9/2026
Price history
Price history is unavailable.
Public tax history
Tax history is unavailable.
Climate risks
Neighborhood: K2J
Nearby schools
GreatSchools rating
No schools nearby
We couldn't find any schools near this home.

Similar homes
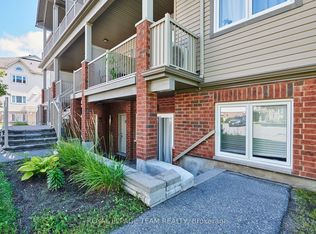
- C$319,9002 bd1 ba-- sqft105 Fraser Fields Way #H, Ottawa, ON K2J 5V1For Sale
 MLS ID #X13638292, ROYAL LEPAGE TEAM REALTY. TRREB
 - C$324,9002 bd3 ba-- sqft908 Longfields Dr, Ottawa, ON K2J 5K6For Sale
 MLS ID #X13880628, RE/MAX ABSOLUTE REALTY INC.. TRREB
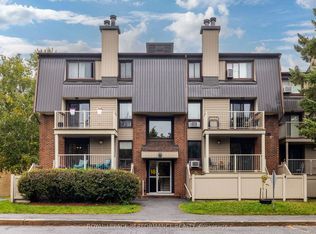
 - C$315,0002 bd2 ba-- sqft18 Sweetbriar Cir #7, Ottawa, ON K2J 2K4For Sale
 MLS ID #X13856076, ROYAL LEPAGE PERFORMANCE REALTY. TRREB
 - C$375,0002 bd3 ba-- sqft668 Chapman Mills Dr #A, Ottawa, ON K2J 0V4For Sale
 MLS ID #X13882206, ROYAL LEPAGE TEAM REALTY. TRREB
