This spacious 2 storey END unit townhome includes 3 bedrooms, 2.5 bathrooms, and features tones of upgrades. This home is close to Canadian Tire Centre, Tanger Outlet, and situated in a well established community close to shopping, schools and all the amenities of Stittsville. The open concept kitchen with lots of cabinets on the main level includes a breakfast bar with granite counter top, SS appliances and a Pantry. The spacious living/ dining area with with 9'-0" high ceiling on the main floor and large windows boasts lots of light. Upper level has a specious Primary bedroom with a large walk-in closet and a Spa-like ensuite with features a double vanity, a Main Bathroom and 2 other good sized bedrooms complete the 2nd floor. Laundry is conveniently located on the 2nd floor. Finished Rec room on the lower level offers lots of space and additional storage space. Book your viewing today
For sale
C$719,900
622 Allied Mews, Ottawa, ON K2S 3A1
3beds
3baths
Townhouse
Built in ----
2,250 Square Feet Lot
$-- Zestimate®
C$--/sqft
C$-- HOA
What's special
Open concept kitchenLots of cabinetsSs appliancesLarge windowsLots of lightLarge walk-in closetAdditional storage space
- 1 day |
- 5 |
- 0 |
Zillow last checked:
Listing updated:
Listed by:
POWER MARKETING REAL ESTATE INC.
Source: TRREB,MLS®#: X13698514 Originating MLS®#: Ottawa Real Estate Board
Originating MLS®#: Ottawa Real Estate BoardFacts & features
Interior
Bedrooms & bathrooms
- Bedrooms: 3
- Bathrooms: 3
Bedroom
- Level: Second
- Dimensions: 3.3 x 3.88
Bedroom
- Level: Second
- Dimensions: 2.94 x 4.97
Bathroom
- Level: Second
- Dimensions: 0 x 0
Bathroom
- Level: Second
- Dimensions: 0 x 0
Other
- Level: Second
- Dimensions: 4.49 x 3.88
Other
- Level: Second
Dining room
- Level: Main
- Dimensions: 3.3 x 3.12
Dining room
- Level: Main
- Dimensions: 2.59 x 3.04
Kitchen
- Level: Main
- Dimensions: 2.59 x 3.65
Laundry
- Level: Second
- Dimensions: 0 x 0
Living room
- Level: Main
- Dimensions: 3.6 x 4.34
Recreation
- Level: Lower
- Dimensions: 3.45 x 7.51
Heating
- Forced Air, Gas
Cooling
- Central Air
Features
- Basement: Full,Partial
- Has fireplace: Yes
Interior area
- Living area range: 1500-2000 null
Property
Parking
- Total spaces: 2
- Parking features: Garage Door Opener
- Has garage: Yes
Features
- Stories: 2
- Pool features: None
Lot
- Size: 2,250 Square Feet
Details
- Parcel number: 044873608
Construction
Type & style
- Home type: Townhouse
- Property subtype: Townhouse
Materials
- Brick, Vinyl Siding
- Foundation: Poured Concrete
- Roof: Asphalt Shingle
Utilities & green energy
- Sewer: Sewer
Community & HOA
Location
- Region: Ottawa
Financial & listing details
- Annual tax amount: C$4,123
- Date on market: 8/21/2026
Price history
Price history is unavailable.
Public tax history
Tax history is unavailable.
Climate risks
Neighborhood: Stittsville
Nearby schools
GreatSchools rating
No schools nearby
We couldn't find any schools near this home.
- C$2,5993 bd3 ba-- sqft618 Allied Mews E, Ottawa, ON K2S3A2For Rent

- C$--4 bd3 ba1.8k sqft627 Allied Mews, Ottawa, ON K2S3A1Off Market
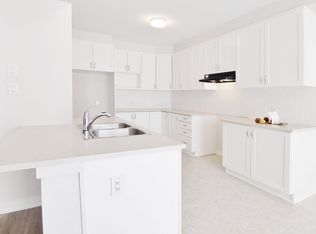
- C$649,9903 bd3 ba-- sqft76 Kindred Row, Ottawa, ON K2S3A2For Sale
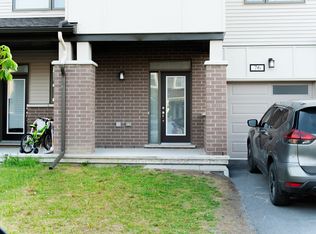
- C$--4 bd3 ba1.8k sqft637 Allied Mews, Ottawa, ON K2S3A1Off Market
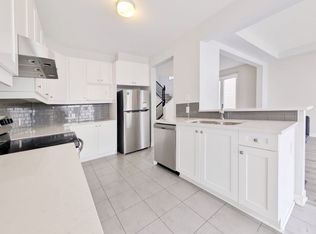
- C$--3 bd2 ba1.6k sqft1057 Curraglass Walk, Ottawa, ON K2S3A4Off Market
- C$619,0003 bd4 ba-- sqft1060 Curraglass Walk, Ottawa, ON K2S3A4For Sale
- C$--3 bd2 ba1.8k sqft667 Allied Mews, Ottawa, ON K2S3A1Off Market
- C$2,7503 bd3 ba-- sqft671 Allied Mews, Ottawa, ON K2S2Z6For Rent
Similar homes
- C$689,0003 bd4 ba-- sqft256 Billrian Cres, Ottawa, ON K2S 3A5For Sale
 MLS ID #X13632304, EXP REALTY. TRREB
 - C$599,9003 bd3 ba-- sqft709 Derreen Ave, Ottawa, ON K2S 2Z2For Sale
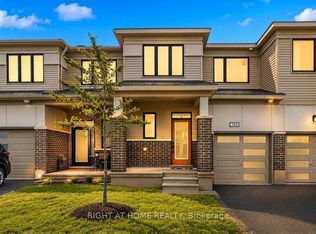 MLS ID #X13682258, RIGHT AT HOME REALTY. TRREB
 - C$749,9003 bd3 ba-- sqft590 Triangle St, Ottawa, ON K2V 0M1For Sale
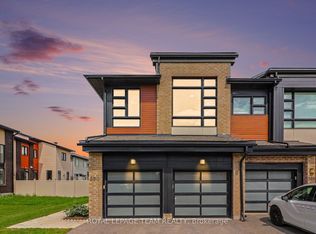 MLS ID #X13692494, ROYAL LEPAGE TEAM REALTY. TRREB
 - C$749,9993 bd3 ba-- sqft1782 Maple Grove Rd, Ottawa, ON K2S 0P4For Sale
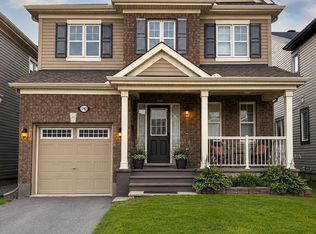 MLS ID #X13685624, INNOVATION REALTY LTD.. TRREB
 - C$619,0003 bd4 ba-- sqft1060 Curraglass Walk, Ottawa, ON K2S 3A4For SaleMLS ID #X13667272, CENTURY 21 PROPERTY ZONE REALTY INC.. TRREB
- C$649,0003 bd3 ba-- sqft221 Billrian Cres, Ottawa, ON K2S 3A6For SaleMLS ID #X13412604, RIGHT AT HOME REALTY. TRREB
- C$649,9903 bd3 ba-- sqft76 Kindred Row, Ottawa, ON K2S 3A2For SaleMLS ID #X13438266, RIGHT AT HOME REALTY. TRREB
- C$699,9004 bd3 ba-- sqft30 Rowe Dr, Ottawa, ON K2L 3Y3For SaleMLS ID #X13694584, RE/MAX HALLMARK REALTY GROUP. TRREB
- C$640,0003 bd4 ba-- sqft235 Billrian Cres, Ottawa, ON K2S 3A5For SaleMLS ID #X13595272, RE/MAX ABSOLUTE REALTY INC.. TRREB
- C$668,5003 bd3 ba-- sqft161 Mojave Cres, Ottawa, ON K2S 0H3For SaleMLS ID #X13668932, ROYAL LEPAGE INTEGRITY REALTY. TRREB
- C$671,0003 bd3 ba-- sqft86 Ploughshare Rd, Ottawa, ON K2S 2T6For SaleMLS ID #X13678782, ROYAL LEPAGE INTEGRITY REALTY. TRREB
- C$599,0003 bd4 ba-- sqft225 Billrian Cres, Ottawa, ON K2S 3A5For SaleMLS ID #X13563744, GRAPE VINE REALTY INC.. TRREB
- C$724,9003 bd2 ba-- sqft75 Sable Run Dr, Ottawa, ON K2S 1W7For SaleMLS ID #X13620312, RE/MAX HALLMARK REALTY GROUP. TRREB
- C$685,0004 bd3 ba-- sqft533 Winterset Rd, Ottawa, ON K2T 0P4For SaleMLS ID #X13631630, GRAPE VINE REALTY INC.. TRREB
- C$599,9993 bd3 ba-- sqft777 Maloja Way, Ottawa, ON K2S 0V5For SaleMLS ID #X13576216, ROYAL LEPAGE TEAM REALTY. TRREB
- C$729,9004 bd3 ba-- sqft114 Unity Pl, Ottawa, ON K2S 2Y8For SaleMLS ID #X13460002, CENTURY 21 SYNERGY REALTY INC.. TRREB
- C$720,0004 bd3 ba-- sqft66 Escallonia Ct, Ottawa, ON K2S 0W9For SaleMLS ID #X13550326, PAUL RUSHFORTH REAL ESTATE INC.. TRREB
- C$599,0003 bd3 ba-- sqft1053 Pampero Cres, Ottawa, ON K2S 0N5For SaleMLS ID #X13496576, RIGHT AT HOME REALTY. TRREB
- C$649,9003 bd3 ba-- sqft210 Bandelier Way, Ottawa, ON K2S 2J4For SaleMLS ID #X13547188, INNOVATION REALTY LTD.. TRREB
- C$655,0003 bd3 ba-- sqft19 Pine Needles Ct, Ottawa, ON K2S 1G5For SaleMLS ID #X13643216, ROYAL LEPAGE TEAM REALTY. TRREB
