Rare End Unit Townhome with Double Car Garage, 3 Bedrooms + Loft and 2.5 Bathrooms! Welcome to this end-unit townhome offering approximately 2,077 sq. ft. of living space, a double car garage, a fully finished basement and a spacious fenced backyard. The main level features beautiful hardwood flooring, 9 foot ceilings and a bright inviting family room with a gas fireplace. The well appointed kitchen offers quartz countertops, complemented by a spacious dining area, convenient mudroom, and powder room. Upstairs, you'll find a versatile loft, a generously sized primary bedroom with a walking closet and a luxurious 5 piece ensuite and two additional well sized bedrooms.. The second bedroom with a walking closet features an impressive 10 foot ceiling, creating an airy and spacious feel. The loft is enhanced by an oversized window that fills the space with natural sunlight, while blinds provide privacy when desired. A full common bathroom and conveniently located laundry room complete this level. The fully finished basement provides valuable additional living space that can be customized as a recreation room, home gym, office or entertainment area. Outside enjoy the fully fenced generously sized backyard, perfect for families, entertaining or relaxing outdoors. Ideally located close to schools, parks, restaurants and everyday amenities. This exceptional property combines space, functionality and a desirable location. Don't miss this rare opportunity. Book your showing today!
For sale
C$749,900
590 Triangle St, Ottawa, ON K2V 0M1
3beds
3baths
Townhouse
Built in ----
3,427 Square Feet Lot
$-- Zestimate®
C$--/sqft
C$-- HOA
What's special
Double car garageFully finished basementSpacious fenced backyardBeautiful hardwood flooringBright inviting family roomGas fireplaceWell appointed kitchen
- 1 day |
- 4 |
- 0 |
Zillow last checked:
Listing updated:
Listed by:
ROYAL LEPAGE TEAM REALTY
Source: TRREB,MLS®#: X13692494 Originating MLS®#: Ottawa Real Estate Board
Originating MLS®#: Ottawa Real Estate BoardFacts & features
Interior
Bedrooms & bathrooms
- Bedrooms: 3
- Bathrooms: 3
Primary bedroom
- Level: Second
- Dimensions: 3.73 x 5.03
Bedroom 2
- Level: Second
- Dimensions: 2.85 x 3.96
Bedroom 3
- Level: Second
- Dimensions: 2.87 x 3.2
Dining room
- Level: Main
- Dimensions: 2.08 x 3.76
Kitchen
- Level: Main
- Dimensions: 2.69 x 3.96
Living room
- Level: Main
- Dimensions: 4.98 x 3.73
Loft
- Level: Second
- Dimensions: 3.51 x 2.64
Recreation
- Level: Basement
- Dimensions: 3.45 x 6.73
Heating
- Forced Air, Gas
Cooling
- Central Air
Features
- Basement: Full,Finished
- Has fireplace: Yes
Interior area
- Living area range: 1500-2000 null
Video & virtual tour
Property
Parking
- Total spaces: 4
- Parking features: Garage Door Opener
- Has garage: Yes
Features
- Stories: 2
- Pool features: None
Lot
- Size: 3,427 Square Feet
- Features: Rectangular Lot
Details
- Parcel number: 044504232
Construction
Type & style
- Home type: Townhouse
- Property subtype: Townhouse
Materials
- Brick, Vinyl Siding
- Foundation: Poured Concrete
- Roof: Asphalt Shingle
Utilities & green energy
- Sewer: Sewer
Community & HOA
Location
- Region: Ottawa
Financial & listing details
- Annual tax amount: C$5,101
- Date on market: 8/19/2026
Price history
Price history is unavailable.
Public tax history
Tax history is unavailable.
Climate risks
Neighborhood: Richmond
Getting around
11 / 100
Car-DependentNearby schools
GreatSchools rating
No schools nearby
We couldn't find any schools near this home.
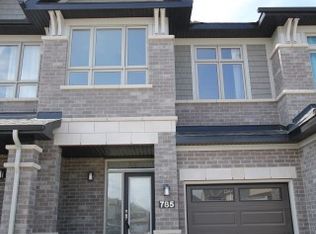
- C$--3 bd3 ba1.8k sqft785 Twist Way, Ottawa, ON K2V0M3Off Market
- C$1,035,0005 bd4 ba-- sqft792 Twist Way, Ottawa, ON K2V0M3For Sale

- C$659,9003 bd3 ba-- sqft556 Triangle St, Ottawa, ON K2V0M5For Sale
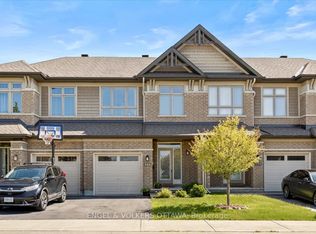
- C$--3 bd3 ba-- sqft16 Plank St, Ottawa, ON K2V0M5Off Market
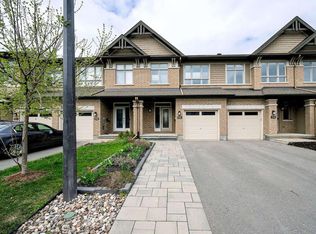
- C$--3 bd3 ba1.6k sqft598 Malahat Way, Ottawa, ON K2V0J6Off Market
- C$729,9003 bd3 ba-- sqft523 Triangle St, Ottawa, ON K2V0M7For Sale
- C$--4 bd4 ba-- sqft567 Malahat Way, Ottawa, ON K2V0K9Off Market
- C$849,0004 bd3 ba-- sqft12 Oxalis Cres, Ottawa, ON K2V0J8For Sale
Similar homes
- C$729,9003 bd3 ba-- sqft523 Triangle St, Ottawa, ON K2V 0M7For Sale
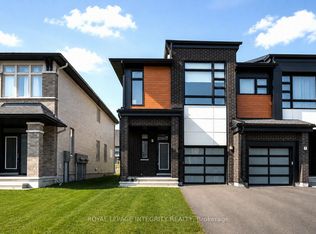 MLS ID #X13682818, ROYAL LEPAGE INTEGRITY REALTY. TRREB
 - C$729,9003 bd3 ba-- sqft1114 Northgraves Cres, Ottawa, ON K2M 0C7For Sale
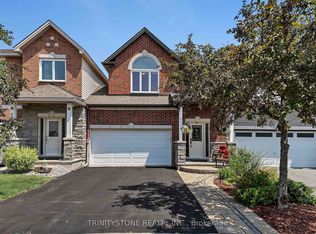 MLS ID #X13682110, TRINITYSTONE REALTY INC.. TRREB
 - C$659,9003 bd3 ba-- sqft556 Triangle St, Ottawa, ON K2V 0M5For SaleMLS ID #X13635608, ENGEL & VOLKERS OTTAWA. TRREB
- C$797,0003 bd4 ba-- sqft39 Foulis Cres, Ottawa, ON K2L 4H2For Sale
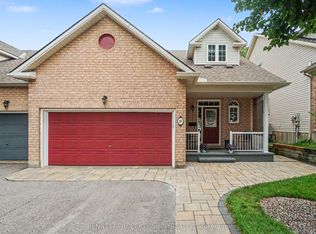 MLS ID #X13689280, BENNETT PROPERTY SHOP REALTY. TRREB
 - C$619,9993 bd3 ba-- sqft510 Barrick Hill Rd, Ottawa, ON K2M 0B5For SaleMLS ID #X13685476, ROYAL LEPAGE PERFORMANCE REALTY. TRREB
- C$671,0003 bd3 ba-- sqft86 Ploughshare Rd, Ottawa, ON K2S 2T6For SaleMLS ID #X13678782, ROYAL LEPAGE INTEGRITY REALTY. TRREB
- C$689,9003 bd3 ba-- sqft221 Tim Sheehan Pl, Ottawa, ON K2V 0N1For SaleMLS ID #X13664680, SUTTON GROUP - OTTAWA REALTY. TRREB
- C$645,0003 bd2 ba-- sqft27 Ballantrae Way, Ottawa, ON K2L 1N3For SaleMLS ID #X13685854, ROYAL LEPAGE TEAM REALTY. TRREB
- C$744,0003 bd3 ba-- sqft507 Nordmann Fir Ct, Ottawa, ON K2V 0N5For SaleMLS ID #X13471802, POWER MARKETING REAL ESTATE INC.. TRREB
- C$699,9003 bd3 ba-- sqft551 Cardamom Ter, Ottawa, ON K2S 2Y1For SaleMLS ID #X13662470, BENNETT PROPERTY SHOP REALTY. TRREB
- C$824,9003 bd5 ba-- sqft4802 Abbott St E, Ottawa, ON K2V 0L4For SaleMLS ID #X13434970, GRAPE VINE REALTY INC.. TRREB
- C$679,0003 bd3 ba-- sqft662 Putney Cres, Ottawa, ON K2S 2N7For SaleMLS ID #X13651906, ROYAL LEPAGE INTEGRITY REALTY. TRREB
- C$669,0003 bd3 ba-- sqft517 Dressage Ave, Ottawa, ON K2V 0C8For SaleMLS ID #X13573264, INNOVATION REALTY LTD.. TRREB
- C$674,9993 bd3 ba-- sqft2381 Goldhawk Dr, Ottawa, ON K2S 2X6For SaleMLS ID #X13652700, RE/MAX ABSOLUTE WALKER REALTY. TRREB
- C$668,9003 bd3 ba-- sqft867 Fairline Row, Ottawa, ON K2V 0V7For SaleMLS ID #X12866264, ROYAL LEPAGE TEAM REALTY. TRREB
- C$669,9003 bd3 ba-- sqft873 Fairline Row, Ottawa, ON K2V 0V7For SaleMLS ID #X12866250, ROYAL LEPAGE TEAM REALTY. TRREB
- C$679,9903 bd3 ba-- sqft4852 Abbott St E, Ottawa, ON K2V 0J9For SaleMLS ID #X13621468, ROYAL LEPAGE TEAM REALTY. TRREB
- C$729,9004 bd4 ba-- sqft161 Cranesbill Rd, Ottawa, ON K2V 0J4For SaleMLS ID #X13452804, EXP REALTY. TRREB
- C$799,9004 bd3 ba-- sqft221 Finsbury Ave, Ottawa, ON K2S 2X9For SaleMLS ID #X13647058, ROYAL LEPAGE INTEGRITY REALTY. TRREB
- C$621,9003 bd3 ba-- sqft917 Locomotion Ln, Ottawa, ON K2V 0V3For SaleMLS ID #X13453468, ROYAL LEPAGE TEAM REALTY. TRREB
