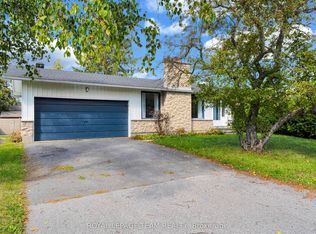
Looking for a turnkey detached bungalow in Kanata? You've found it! A fantastic opportunity if you're looking for a home you can settle into and enjoy from day one. Featuring one of the largest backyards in the neighbourhood, this property offers an exceptional amount of outdoor space rarely found at this price point. The fully fenced and private backyard is made for enjoying summer days, with a large deck, above-ground pool, spacious shed/workshop, garden shed and plenty of room for kids, pets, gardening or entertaining. Inside, you'll find 3 bedrooms, 2 full bathrooms, new flooring throughout, a custom renovated kitchen and an updated main bathroom. The finished basement adds valuable, flexible space for a family room, home office, gym, playroom or whatever suits your lifestyle. A finished laundry room with ample storage adds even more functionality. Located close to schools, parks, recreation, the library, KRC and the Trans Canada Trail. With its move-in ready interior and generous backyard, this is an ideal place to start homeownership and make it your own. Book your private viewing today! Attached Schedule B must be included with all offers.
Under contract
C$599,900
27 Ballantrae Way, Ottawa, ON K2L 1N3
3beds
2baths
Single Family Residence
Built in ----
5,539 Square Feet Lot
$-- Zestimate®
C$--/sqft
C$-- HOA
What's special
- 18 days
- 25
- 1
Zillow last checked:
Listing updated:
Listed by:
ROYAL LEPAGE TEAM REALTY
Source: TRREB,MLS®#: X13827636 Originating MLS®#: Ottawa Real Estate Board
Originating MLS®#: Ottawa Real Estate BoardFacts & features
Interior
Bedrooms & bathrooms
- Bedrooms: 3
- Bathrooms: 2
Bedroom
- Level: Main
- Dimensions: 3.53 x 2.16
Bedroom
- Level: Main
- Dimensions: 3.17 x 2.16
Bedroom
- Level: Main
- Dimensions: 3.47 x 3.17
Bathroom
- Level: Basement
- Dimensions: 3.63 x 2
Bathroom
- Level: Main
- Dimensions: 1.86 x 1.25
Dining room
- Level: Main
- Dimensions: 2.94 x 2.94
Kitchen
- Level: Main
- Dimensions: 4.95 x 2.94
Laundry
- Level: Basement
- Dimensions: 4.14 x 2.04
Living room
- Level: Main
- Dimensions: 3.36 x 3.32
Recreation
- Level: Basement
- Dimensions: 5.24 x 3.96
Utility room
- Level: Basement
- Dimensions: 3.04 x 3.32
Heating
- Forced Air, Gas
Cooling
- Central Air
Features
- Flooring: Carpet Free
- Basement: Finished,Full
- Has fireplace: No
Interior area
- Living area range: 700-1100 null
Property
Parking
- Total spaces: 3
- Parking features: Private
Features
- Patio & porch: Deck
- Has private pool: Yes
- Pool features: Above Ground
Lot
- Size: 5,539 Square Feet
- Features: Fenced Yard, School Bus Route, Pie Shaped Lot
Details
- Additional structures: Garden Shed, Shed
- Parcel number: 044850092
Construction
Type & style
- Home type: SingleFamily
- Architectural style: Bungalow
- Property subtype: Single Family Residence
Materials
- Brick, Vinyl Siding
- Foundation: Concrete
- Roof: Asphalt Shingle
Utilities & green energy
- Sewer: Sewer
Community & HOA
Location
- Region: Ottawa
Financial & listing details
- Annual tax amount: C$4,225
- Date on market: 9/25/2026
Price history
Price history is unavailable.
Public tax history
Tax history is unavailable.
Climate risks
Neighborhood: K2L
Nearby schools
GreatSchools rating
No schools nearby
We couldn't find any schools near this home.

Similar homes
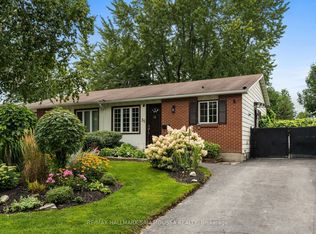
- C$594,9003 bd3 ba-- sqft136 Glamorgan Dr, Ottawa, ON K2L 1R8For Sale
 MLS ID #X13788496, ROYAL LEPAGE TEAM REALTY. TRREB
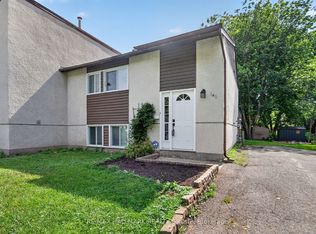
 - C$560,0003 bd2 ba-- sqft127 Morton Dr, Ottawa, ON K2L 1X2For Sale
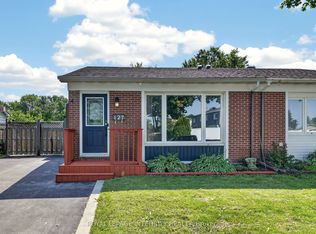 MLS ID #X13515938, ROYAL LEPAGE INTEGRITY REALTY. TRREB
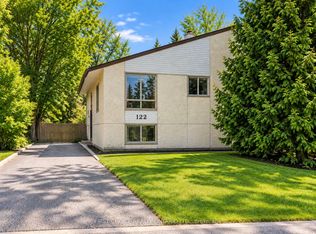
 - C$669,0004 bd3 ba-- sqft101 Country Ln W, Ottawa, ON K2L 1J4For Sale
 MLS ID #X13798916, ROYAL LEPAGE TEAM REALTY. TRREB
 - C$699,9003 bd3 ba-- sqft13 Candow Cres, Ottawa, ON K2S 1K6For Sale
 MLS ID #X13877932, BENNETT PROPERTY SHOP REALTY. TRREB
