Welcome to 35 Ballantrae Way, a charming semi-detached bungalow set on a beautifully landscaped lot in the established Glencairn neighbourhood of Kanata. The ground level offers a bright and comfortable layout with a spacious living room, a generous eat-in kitchen, three bedrooms and a full 4-piece bathroom. Warm finishes and plenty of natural light create an inviting feel throughout, while the bungalow layout offers convenient everyday living. The finished lower level significantly extends the living space with a large recreation room, 3-piece bathroom and plenty of storage, providing flexibility for a family room, home office, hobby space or guest area. Outside is where this property really shines. The backyard is surrounded by gorgeous established gardens and thoughtfully maintained landscaping, creating a private and colourful outdoor setting to enjoy throughout the warmer months. Two storage sheds provide plenty of room for gardening tools, seasonal items and outdoor equipment, while the driveway offers parking for three vehicles. Located in a mature Kanata community close to parks, schools, shopping, recreation and transit, with convenient access to Terry Fox Drive, this is a wonderful opportunity to make a well-loved home your own.
For sale
C$524,000
35 Ballantrae Way, Ottawa, ON K2L 1N3
3beds
2baths
Single Family Residence
Built in ----
3,492 Square Feet Lot
$-- Zestimate®
C$--/sqft
C$-- HOA
What's special
Semi-detached bungalowBeautifully landscaped lotBright and comfortable layoutGenerous eat-in kitchenThree bedroomsWarm finishesPlenty of natural light
- 2 days
- 30
- 0
Zillow last checked:
Listing updated:
Listed by:
RE/MAX HALLMARK SAM MOUSSA REALTY
Source: TRREB,MLS®#: X13814210 Originating MLS®#: Ottawa Real Estate Board
Originating MLS®#: Ottawa Real Estate BoardFacts & features
Interior
Bedrooms & bathrooms
- Bedrooms: 3
- Bathrooms: 2
Primary bedroom
- Level: Main
- Dimensions: 3.61 x 3.35
Bedroom 2
- Level: Main
- Dimensions: 3.53 x 2.39
Bedroom 3
- Level: Main
- Dimensions: 3.35 x 2.22
Bathroom
- Level: Main
- Dimensions: 2.57 x 1.5
Bathroom
- Level: Lower
- Dimensions: 2.47 x 1.88
Kitchen
- Level: Main
- Dimensions: 4.26 x 3.35
Living room
- Level: Main
- Dimensions: 5.39 x 3.54
Recreation
- Level: Lower
- Dimensions: 6.87 x 5
Heating
- Forced Air, Gas
Cooling
- Central Air
Features
- Storage
- Basement: Finished,Full
- Has fireplace: No
Interior area
- Living area range: 700-1100 null
Property
Parking
- Total spaces: 3
Features
- Pool features: None
Lot
- Size: 3,492 Square Feet
Details
- Parcel number: 044850096
Construction
Type & style
- Home type: SingleFamily
- Architectural style: Bungalow
- Property subtype: Single Family Residence
Materials
- Brick, Vinyl Siding
- Foundation: Concrete
- Roof: Asphalt Shingle
Utilities & green energy
- Sewer: Sewer
Community & HOA
Location
- Region: Ottawa
Financial & listing details
- Annual tax amount: C$3,396
- Date on market: 9/22/2026
Price history
Price history is unavailable.
Public tax history
Tax history is unavailable.
Climate risks
Neighborhood: K2L
Nearby schools
GreatSchools rating
No schools nearby
We couldn't find any schools near this home.

Similar homes
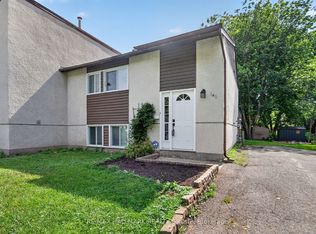
- C$529,9004 bd2 ba-- sqft68 Sheldrake Dr E, Ottawa, ON K2L 1S8For Sale
 MLS ID #X13796762, CENTURY 21 SYNERGY REALTY INC.. TRREB
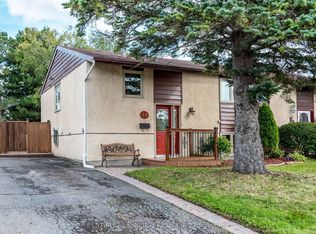
 - C$499,9994 bd2 ba-- sqft122 Rothesay Dr, Ottawa, ON K2L 1P1For Sale
 MLS ID #X13769506, FIRST CHOICE REALTY ONTARIO LTD.. TRREB
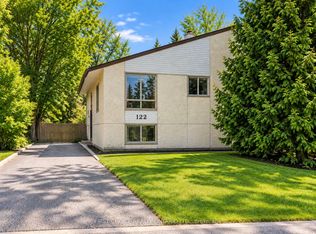
 - C$619,9003 bd2 ba-- sqft27 Ballantrae Way, Ottawa, ON K2L 1N3For Sale
 MLS ID #X13685854, ROYAL LEPAGE TEAM REALTY. TRREB
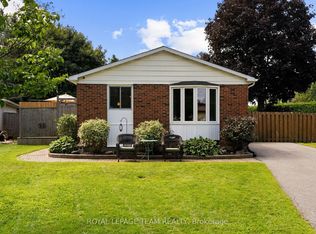
 - C$565,0003 bd2 ba-- sqft4 Winchester Dr, Ottawa, ON K2L 2C9For Sale
 MLS ID #X13799394, ROYAL LEPAGE PERFORMANCE REALTY. TRREB
