Executive townhome in Stittsville North with three spacious bedrooms. Minto Built Tahoe end unit. Nine foot ceilings with large living area. Gourmet Kitchen with granite counters and stainless steel appliances. Primary bedroom with walk-in closet, and three piece ensuite bathroom. Upstairs laundry facility for added convenience. Finished basement with large windows for a lot of natural light. Location is key - walk to shopping. schools and a short hop onto the Queensway.
For sale
C$649,900
210 Bandelier Way, Ottawa, ON K2S 2J4
3beds
3baths
Townhouse
Built in ----
2,780 Square Feet Lot
$-- Zestimate®
C$--/sqft
C$-- HOA
What's special
Three spacious bedroomsNine foot ceilingsGourmet kitchenGranite countersStainless steel appliancesThree piece ensuite bathroomUpstairs laundry facility
- 46 days |
- 19 |
- 0 |
Zillow last checked:
Listing updated:
Listed by:
INNOVATION REALTY LTD.
Source: TRREB,MLS®#: X13547188 Originating MLS®#: Ottawa Real Estate Board
Originating MLS®#: Ottawa Real Estate BoardFacts & features
Interior
Bedrooms & bathrooms
- Bedrooms: 3
- Bathrooms: 3
Primary bedroom
- Level: Second
- Dimensions: 4.26 x 4.16
Bedroom 2
- Level: Second
- Dimensions: 3.09 x 2.84
Bedroom 3
- Level: Second
- Dimensions: 3.35 x 2.81
Dining room
- Level: Main
- Dimensions: 2.74 x 1.82
Foyer
- Level: Main
- Dimensions: 1.28 x 2.8
Other
- Level: Basement
- Dimensions: 2.07 x 7.9
Kitchen
- Level: Main
- Dimensions: 4.16 x 2.59
Laundry
- Level: Second
- Dimensions: 3.25 x 2.81
Living room
- Level: Main
- Dimensions: 5.96 x 3.25
Mud room
- Level: Main
- Dimensions: 1.98 x 1.5
Recreation
- Level: Basement
- Dimensions: 5.79 x 3.65
Utility room
- Level: Basement
- Dimensions: 1.46 x 3.5
Heating
- Forced Air, Gas
Cooling
- Central Air
Appliances
- Included: Instant Hot Water
Features
- Basement: Partially Finished
- Has fireplace: No
Interior area
- Living area range: 1500-2000 null
Video & virtual tour
Property
Parking
- Total spaces: 3
- Parking features: Garage
- Has garage: Yes
Features
- Stories: 2
- Pool features: None
Lot
- Size: 2,780 Square Feet
Details
- Parcel number: 044873046
Construction
Type & style
- Home type: Townhouse
- Property subtype: Townhouse
Materials
- Brick, Vinyl Siding
- Foundation: Poured Concrete
- Roof: Asphalt Shingle
Details
- Builder name: Minto
Utilities & green energy
- Sewer: Sewer
Community & HOA
Location
- Region: Ottawa
Financial & listing details
- Annual tax amount: C$4,566
- Date on market: 7/10/2026
Price history
Price history is unavailable.
Public tax history
Tax history is unavailable.
Climate risks
Neighborhood: Stittsville
Nearby schools
GreatSchools rating
No schools nearby
We couldn't find any schools near this home.
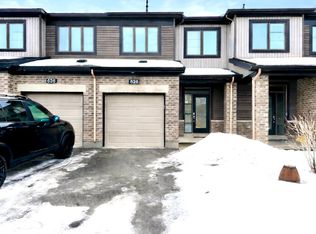
- C$--3 bd3 ba-- sqft628 Geranium Walk, Ottawa, ON K2S2J3Off Market
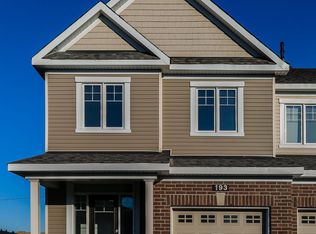
- C$2,8494 bd3 ba-- sqft193 Kimpton Dr, Ottawa, ON K2S2H9For Rent
- C$--3 bd2 ba1.6k sqft195 Kimpton Dr, Ottawa, ON K2S2H9Off Market
- C$---- bd-- ba-- sqftHomes Available Soon, Mainhaven, Kanata, ON K2W0C9New Construction
- C$797,0003 bd3 ba-- sqft17 Allan Moore Pl, Ottawa, ON K2S2A9For Sale
- C$274,9002 bd1 ba-- sqft1119 Stittsville Main St #F, Ottawa, ON K2S0C9For Sale
- C$280,0002 bd1 ba-- sqft1119 Stittsville Main St #D, Ottawa, ON K2S0C9For Sale
- C$1,199,8004 bd3 ba-- sqft636 Eagle Crest Hts, Ottawa, ON K2S1G1For Sale
Similar homes
- C$619,9003 bd3 ba-- sqft37 Chantilly Gate, Ottawa, ON K2S 2B1For Sale
 MLS ID #X13652316, INNOVATION REALTY LTD.. TRREB
 - C$599,9003 bd3 ba-- sqft709 Derreen Ave, Ottawa, ON K2S 2Z2For Sale
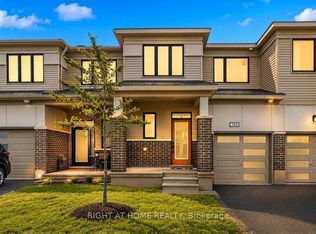 MLS ID #X13682258, RIGHT AT HOME REALTY. TRREB
 - C$649,0003 bd3 ba-- sqft221 Billrian Cres, Ottawa, ON K2S 3A6For Sale
 MLS ID #X13412604, RIGHT AT HOME REALTY. TRREB
 - C$649,9003 bd3 ba-- sqft512 Cherokee Way, Ottawa, ON K2S 0H5For Sale
 MLS ID #X13676348, CENTURY 21 SYNERGY REALTY INC.. TRREB
 - C$599,9903 bd3 ba-- sqft770 Brittanic Rd, Ottawa, ON K2V 0R5For SaleMLS ID #X13701140, ROYAL LEPAGE TEAM REALTY. TRREB
- C$629,0003 bd3 ba-- sqft108 Jardiniere St, Ottawa, ON K2S 2K2For SaleMLS ID #X13682402, ROYAL LEPAGE TEAM REALTY. TRREB
- C$699,9003 bd3 ba-- sqft715 Maverick Cres, Ottawa, ON K2S 2X1For SaleMLS ID #X13694940, ROYAL LEPAGE TEAM REALTY. TRREB
- C$639,9003 bd3 ba-- sqft3 Kalbrook St, Ottawa, ON K2T 1A8For SaleMLS ID #X13671714, ROYAL LEPAGE INTEGRITY REALTY. TRREB
- C$584,0003 bd3 ba-- sqft574 Aberfoyle Cir, Ottawa, ON K2K 3R3For SaleMLS ID #X13702986, INNOVATION REALTY LTD.. TRREB
- C$624,9003 bd3 ba-- sqft389 Rouncey Rd, Ottawa, ON K2V 0K4For SaleMLS ID #X13214660, INNOVATION REALTY LTD.. TRREB
- C$689,9003 bd3 ba-- sqft221 Tim Sheehan Pl, Ottawa, ON K2V 0N1For SaleMLS ID #X13664680, SUTTON GROUP - OTTAWA REALTY. TRREB
- C$700,0003 bd3 ba-- sqft2365 Goldhawk Dr, Ottawa, ON K2S 2X6For SaleMLS ID #X13595210, KELLER WILLIAMS INSPIRE REALTY, BROKERAGE. TRREB
- C$699,9003 bd3 ba-- sqft551 Cardamom Ter, Ottawa, ON K2S 2Y1For SaleMLS ID #X13662470, BENNETT PROPERTY SHOP REALTY. TRREB
- C$599,9003 bd3 ba-- sqft278 Forestbrook St, Ottawa, ON K2K 0B5For SaleMLS ID #X13680626, INNOVATION REALTY LTD.. TRREB
- C$679,9003 bd3 ba-- sqft351 Gallantry Way, Ottawa, ON K2S 0R1For SaleMLS ID #X13593216, ROYAL LEPAGE INTEGRITY REALTY. TRREB
- C$679,9004 bd3 ba-- sqft111 Beechfern Dr, Ottawa, ON K2S 1E3For SaleMLS ID #X13455256, INNOVATION REALTY LTD.. TRREB
- C$709,9002 bd3 ba-- sqft224 Maygrass Way, Ottawa, ON K2S 2K6For SaleMLS ID #X13682478, REMAX BOARDWALK REALTY. TRREB
- C$739,9003 bd3 ba-- sqft563 Remnor Ave, Ottawa, ON K2T 0A5For SaleMLS ID #X13527940, ROYAL LEPAGE INTEGRITY REALTY. TRREB
- C$559,9003 bd2 ba-- sqft1310 Halton Ter, Ottawa, ON K2K 3K6For SaleMLS ID #X13667584, INNOVATION REALTY LTD.. TRREB
- C$679,9903 bd3 ba-- sqft4852 Abbott St E, Ottawa, ON K2V 0J9For SaleMLS ID #X13621468, ROYAL LEPAGE TEAM REALTY. TRREB
