Experience the ultimate Calabogie lifestyle in this desirable 4-season recreational community nestled between the Highlands Golf Course and Calabogie Lake! Walk to the fairway or cross the street to the lake. It doesn't get any better than this. Live large in this oversized one-bedroom featuring a versatile and spacious elevated loft overlooking the main living area, perfect as a sleeping area for guests, a home office, or quiet personal retreat. This home will immediately impress with a generous open living and light-filled layout. Recently refreshed with a top-to-bottom professional repaint, including deck, new luxury vinyl flooring, the interior is fresh, clean, and move-in ready. At the heart of the open living area is a wood-burning fireplace, adding warmth and creating a cozy focal point for relaxing all year. Natural light streams from 3 sides of the home, accentuated by 2 skylights in the vaulted ceiling, creating a sense of space. Nature and glimpses of the golf course and lake peek in through every window. Step outside and experience inviting views of Calabogie Lake. Residents enjoy access to a dock on the lake for a refreshing dip or a quiet canoe. There is also docking for larger boats nearby. Calabogie is a recreational gem, with skiing at the Peaks 15 minutes drive, snowmobiling, hiking, mountain biking, boating, fishing, hunting, and the Calabogie Motorsport Park. Fun dining options and local brew pubs will round out your experience. Just 20 minutes to Renfrew and one hour to Ottawa, your oasis awaits. You can also generate passive income in this Airbnb-friendly property. A rare opportunity awaits to connect with nature and enjoy life to the fullest, or just sit back and unwind. Pet Friendly. 24 hours irrevocable on all offers. Some photos are digitally enhanced.
For sale
C$249,900
1036 Barryvale Rd #3D, Greater Madawaska, ON K0J 1H0
1beds
1baths
Apartment
Built in ----
-- sqft lot
$-- Zestimate®
C$--/sqft
C$418/mo HOA
What's special
- 89 days
- 6
- 0
Zillow last checked:
Listing updated:
Listed by:
BENNETT PROPERTY SHOP REALTY
Source: TRREB,MLS®#: X13595134 Originating MLS®#: Ottawa Real Estate Board
Originating MLS®#: Ottawa Real Estate BoardFacts & features
Interior
Bedrooms & bathrooms
- Bedrooms: 1
- Bathrooms: 1
Bedroom
- Level: Main
- Dimensions: 4.02 x 4.15
Bathroom
- Level: Main
- Dimensions: 2.33 x 1.52
Dining room
- Level: Main
- Dimensions: 2.34 x 2.5
Foyer
- Level: Main
- Dimensions: 2.63 x 2.34
Kitchen
- Level: Main
- Dimensions: 1.91 x 2.5
Living room
- Level: Main
- Dimensions: 5.33 x 3.43
Loft
- Level: Upper
- Dimensions: 2.3 x 3.64
Heating
- Forced Air, Electric
Cooling
- Central Air
Appliances
- Included: Built-In Oven
- Laundry: Coin Operated, In Building
Features
- Primary Bedroom - Main Floor
- Basement: None
- Has fireplace: Yes
- Fireplace features: Wood Burning
Interior area
- Living area range: 600-699 null
Property
Parking
- Total spaces: 1
- Parking features: Assigned
Features
- Patio & porch: Deck
- Exterior features: Year Round Living, Open Balcony, Public Dock
- Has view: Yes
- View description: Golf Course, Lake
- Has water view: Yes
- Water view: Lake,Partially Obstructive
- Waterfront features: Dock, Beach Front, Indirect, Lake
- Body of water: Calabogie Lake
Lot
- Features: Beach, Cul de Sac/Dead End, Golf, Lake Access, Level, Skiing
- Topography: Flat
Details
- Parcel number: 578110004
Construction
Type & style
- Home type: Apartment
- Property subtype: Apartment
Materials
- Vinyl Siding
Utilities & green energy
- Utilities for property: Cell Services, Internet High Speed
Community & HOA
HOA
- Amenities included: Community BBQ, Shared Beach, Shared Dock, Visitor Parking
- Services included: Common Elements Included, Building Insurance Included, Water Included, Parking Included
- HOA fee: C$418 monthly
- HOA name: RSCP
Location
- Region: Greater Madawaska
Financial & listing details
- Annual tax amount: C$1,546
- Date on market: 7/22/2026
Price history
Price history is unavailable.
Public tax history
Tax history is unavailable.
Climate risks
Neighborhood: K0J
Nearby schools
GreatSchools rating
No schools nearby
We couldn't find any schools near this home.
- C$190,0001 bd1 ba-- sqft1036 Barryvale Rd #4D, Greater Madawaska, ON K0J1H0For Sale
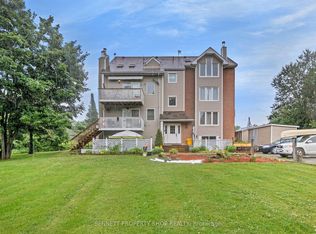
- C$899,9003 bd2 ba-- sqft44 Morning Flight Ct, Greater Madawaska, ON K0J1H0For Sale

- C$725,0003 bd3 ba-- sqft31 Morning Flight Ct, Greater Madawaska, ON K0J1H0For Sale

- C$799,9003 bd3 ba-- sqft698 Barryvale Rd, Greater Madawaska, ON K0J1H0For Sale

Similar homes
- C$190,0001 bd1 ba-- sqft1036 Barryvale Rd #4D, Greater Madawaska, ON K0J 1H0For SaleMLS ID #X13720050, BENNETT PROPERTY SHOP REALTY. TRREB
- C$219,9002 bd1 ba-- sqft328 Clyde Forks Rd, Lanark Highlands, ON K0G 1K0For Sale
 MLS ID #X13847762, ROYAL LEPAGE TEAM REALTY. TRREB
 - C$359,9003 bd1 ba-- sqft311 Tara Trl, Greater Madawaska, ON K0J 1N0For Sale
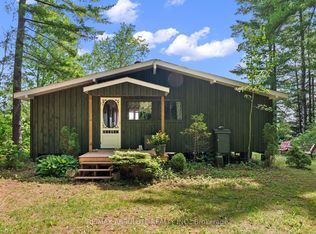 MLS ID #X13544654, RE/MAX ABSOLUTE REALTY INC.. TRREB
 - C$224,9002 bd1 ba-- sqft42 Bonnechere St W, Renfrew, ON K7V 1Z1For Sale
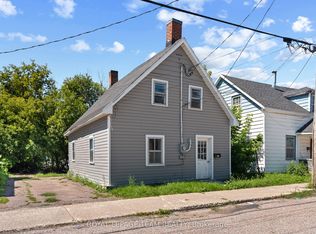 MLS ID #X13647922, ROYAL LEPAGE TEAM REALTY. TRREB
