Welcome to 36 Crestview Drive in the heart of Peaks Village - Calabogie's most sought after development. Surrounded by tranquil forest, this 3-storey designer residence with a walk out ground level floor offers 6 bedrooms, 4 baths, open concept living, floor to ceiling windows, second level mezzanine and luxury finishes throughout. Currently operating as a very successful AirBnb with Superhost status, 36 Crestview known as the 'The Juniper' is every guests favourite escape. With raving reviews of this luxury home equipped with an outdoor sauna, games room, and minutes to the ski hill, golf course, race track, trendy restaurants and unlimited walking trails, it's no wonder 'The Juniper' is a fan favourite. Book your private tour today of the meticulously and thoughtfully curated luxury residence by Lot Four Design. A rare opportunity - fully furnished, turn key, professionally designed, an oasis amongst the forest. P&L available upon request.
For sale
C$1,300,000
36 Crestview Dr, Greater Madawaska, ON K0J 1H0
6beds
5baths
Single Family Residence
Built in ----
0.57 Acres Lot
$-- Zestimate®
C$--/sqft
C$-- HOA
What's special
Surrounded by tranquil forestOpen concept livingFloor to ceiling windowsSecond level mezzanineLuxury finishes throughoutOutdoor saunaGames room
- 193 days |
- 18 |
- 0 |
Zillow last checked:
Listing updated:
Listed by:
THE AGENCY OTTAWA
Source: TRREB,MLS®#: X12788536 Originating MLS®#: Ottawa Real Estate Board
Originating MLS®#: Ottawa Real Estate BoardFacts & features
Interior
Bedrooms & bathrooms
- Bedrooms: 6
- Bathrooms: 5
Primary bedroom
- Level: Main
- Dimensions: 4.14 x 3.98
Bedroom
- Level: Basement
- Dimensions: 3.93 x 3.12
Bedroom 2
- Level: Second
- Dimensions: 3.42 x 3.22
Bedroom 3
- Level: Second
- Dimensions: 4.14 x 4.34
Bedroom 4
- Level: Second
- Dimensions: 4.14 x 3.37
Bedroom 5
- Level: Second
- Dimensions: 4.14 x 4.19
Dining room
- Level: Main
- Dimensions: 4.26 x 3.22
Great room
- Level: Main
- Dimensions: 5.81 x 5.1
Kitchen
- Level: Main
- Dimensions: 4.14 x 3.5
Heating
- Forced Air, Propane
Cooling
- Central Air
Features
- Primary Bedroom - Main Floor
- Basement: Full,Finished
- Has fireplace: Yes
- Fireplace features: Natural Gas
Interior area
- Living area range: 2500-3000 null
Video & virtual tour
Property
Parking
- Total spaces: 10
Features
- Stories: 2
- Pool features: None
Lot
- Size: 0.57 Acres
- Features: Golf, Park, Skiing, Wooded/Treed
Details
- Parcel number: 573590064
Construction
Type & style
- Home type: SingleFamily
- Property subtype: Single Family Residence
Materials
- Other
- Foundation: Concrete
- Roof: Asphalt Shingle
Utilities & green energy
- Sewer: Septic
- Water: Drilled Well
Community & HOA
Location
- Region: Greater Madawaska
Financial & listing details
- Annual tax amount: C$6,725
- Date on market: 2/13/2026
Price history
Price history is unavailable.
Public tax history
Tax history is unavailable.
Climate risks
Neighborhood: K0J
Nearby schools
GreatSchools rating
No schools nearby
We couldn't find any schools near this home.
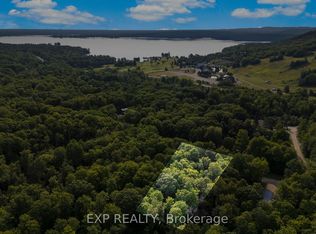
- C$154,9000.55 acres1 Crestview Dr, Greater Madawaska, ON K0J1H0Lot/Land
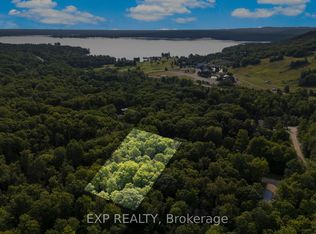
- C$154,9000 sqft2 Crestview Dr, Greater Madawaska, ON K0J1H0Lot/Land
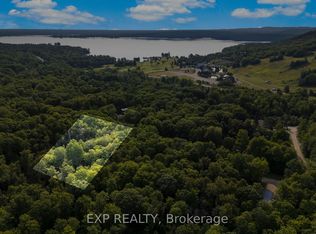
- C$154,9000 sqft3 Crestview Dr, Greater Madawaska, ON K0J1H0Lot/Land
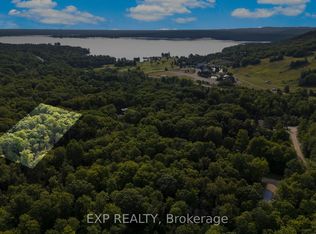
- C$159,9000 sqft4 Crestview Dr, Greater Madawaska, ON K0J1H0Lot/Land
- C$699,9004 bd3 ba-- sqft20 Crestview Dr, Greater Madawaska, ON K0J1H0For Sale
- C$159,9000 sqft1 Viewmount Dr, Greater Madawaska, ON K0J1H0Lot/Land
- C$348,900-- bd1 ba-- sqftMary Joanne Dr UNIT 8, Greater Madawaska, ON K0J1H0For Sale
- C$562,9002 bd1 ba-- sqftMary Joanne Dr UNIT 22, Greater Madawaska, ON K0J1H0For Sale
Similar homes
- C$699,9004 bd3 ba-- sqft20 Crestview Dr, Greater Madawaska, ON K0J 1H0For Sale
 MLS ID #X13505744, EXP REALTY. TRREB
 - C$1,149,0003 bd4 ba-- sqft338A Norton Rd, Greater Madawaska, ON K0J 1H0For Sale
 MLS ID #X13007888, EXP REALTY. TRREB
 - C$795,0003 bd3 ba-- sqft921 Ferguson Lake Rd, Greater Madawaska, ON K7V 3Z7For Sale
 MLS ID #X13703814, ROYAL LEPAGE TEAM REALTY. TRREB
 - C$1,274,0004 bd3 ba-- sqft772 Ferguson Lake Rd, Greater Madawaska, ON K7V 3Z7For Sale
 MLS ID #X12900298, EXP REALTY. TRREB
 - C$755,0003 bd3 ba-- sqft31 Morning Flight Ct, Greater Madawaska, ON K0J 1H0For SaleMLS ID #X13611346, RIGHT AT HOME REALTY. TRREB
- C$699,9005 bd3 ba-- sqft29 Partridge Dr, Greater Madawaska, ON K0J 1H0For SaleMLS ID #X13564822, EXP REALTY. TRREB
- C$799,9003 bd3 ba-- sqft698 Barryvale Rd, Greater Madawaska, ON K0J 1H0For SaleMLS ID #X13472828, ROYAL LEPAGE TEAM REALTY. TRREB
- C$1,099,0003 bd1 ba-- sqft4 Stackwall Ln, Greater Madawaska, ON K0J 1H0For SaleMLS ID #X13150774, EXP REALTY. TRREB
- C$799,9003 bd2 ba-- sqft35 Downing Ln, Greater Madawaska, ON K0J 1H0For SaleMLS ID #X13515116, EXP REALTY. TRREB
- C$899,9003 bd2 ba-- sqft44 Morning Flight Ct, Greater Madawaska, ON K0J 1H0For SaleMLS ID #X13634782, ROYAL LEPAGE TEAM REALTY. TRREB
- C$764,9004 bd1 ba-- sqft67 Birch Hill Ln, Greater Madawaska, ON K0J 1H0For SaleMLS ID #X13429476, REAL BROKER ONTARIO LTD.. TRREB
- C$1,270,0003 bd2 ba-- sqft1096 Snye Rd, Lanark Highlands, ON K0A 3L0For SaleMLS ID #X13075006, RE/MAX ABSOLUTE REALTY INC.. TRREB
- C$950,0009 bd3 ba-- sqft5420 Centennial Lake Rd, Greater Madawaska, ON K0J 1H0For SaleMLS ID #X12392056, EXIT REALTY GROUP. TRREB
- C$799,9003 bd3 ba-- sqft515 Graphite Bay Rd, Greater Madawaska, ON K0J 1H0For SaleMLS ID #X13602528, BENNETT PROPERTY SHOP REALTY. TRREB
- C$1,199,0004 bd3 ba-- sqft366 Bellamy Rd, McNab/braeside, ON K0A 2X0For SaleMLS ID #X13033264, PG DIRECT REALTY LTD.. TRREB
- C$699,0005 bd2 ba-- sqft28084 State Highway 41, Greater Madawaska, ON K0J 1N0For SaleMLS ID #X13586938, EXIT OTTAWA VALLEY REALTY. TRREB
- C$789,0005 bd2 ba-- sqft715 Long Point Way, Greater Madawaska, ON K7V 3Z9For SaleMLS ID #X13662018, EXP REALTY. TRREB
- C$725,0005 bd2 ba-- sqft261 Lacourse Ln, Lanark Highlands, ON K0A 3L0For SaleMLS ID #X13675960, RE/MAX HALLMARK REALTY GROUP. TRREB
- C$1,149,0003 bd3 ba-- sqft80 Raymond Luhta Cres, McNab/braeside, ON K7S 3G8For SaleMLS ID #X13633998, ROYAL LEPAGE TEAM REALTY. TRREB
- C$695,0003 bd2 ba-- sqft659 Stones Lake Rd, Greater Madawaska, ON K0J 1H0For SaleMLS ID #X13166616, COLDWELL BANKER SARAZEN REALTY. TRREB
