Discover this beautiful custom-built 3-plus-bedroom bungalow, constructed in 2024 with quality ICF (Insulated Concrete Form) construction, on-slab, on-grade construction and radiant floor heating. This thoughtfully designed home offers exceptional energy-efficient, comfortable modern single-level living. The spacious open-concept layout features three generous bedrooms, plus a versatile fourth room without a closet that could easily serve as a bedroom, den, home office, or additional living space for both everyday living space. The custom kitchen is the heart of the home, featuring a large island and walk-in pantry-perfect for everyday living and entertaining. The home offers the convenience and accessibility of single-level living while providing a warm, inviting atmosphere throughout. Set on 5 acres of mostly mature bush, the property offers privacy, space and endless opportunities to enjoy the outdoors. A beautiful pond attracts a variety of wildlife, creating a peaceful and picturesque setting to enjoy throughout the seasons. Mature apple trees are already producing fruit, adding to the charm and character of this exceptional property. A detached oversized 2-car garage provides exceptional room for vehicles, recreational equipment, workshop space or all your toys, with a 220 Volt plug. The house also has a 220v plug outside the laundry room door for a hot tub. Located just minutes from Calabogie, you're close to an incredible four-season lifestyle. Enjoy skiing and snowboarding at Calabogie Peaks, the Highlands Golf Course, the Calabogie Motorsports Park, local restaurants, cafes and services, as well as an abundance of hiking, snowshoeing and cross-country ski trails. A rare combination of a newer custom home, acreage, privacy and proximity to everything Calabogie has to offer-this is country living without giving up convenience.
For sale
C$795,000
921 Ferguson Lake Rd, Greater Madawaska, ON K7V 3Z7
3beds
3baths
Single Family Residence
Built in ----
12.71 Acres Lot
$-- Zestimate®
C$--/sqft
C$-- HOA
What's special
Radiant floor heatingSpacious open-concept layoutThree generous bedroomsVersatile fourth roomCustom kitchenLarge islandWalk-in pantry
- 20 hours |
- 1 |
- 0 |
Zillow last checked:
Listing updated:
Listed by:
ROYAL LEPAGE TEAM REALTY
Source: TRREB,MLS®#: X13703814 Originating MLS®#: Ottawa Real Estate Board
Originating MLS®#: Ottawa Real Estate BoardFacts & features
Interior
Bedrooms & bathrooms
- Bedrooms: 3
- Bathrooms: 3
Primary bedroom
- Level: Main
- Dimensions: 3.93 x 3.53
Bedroom
- Level: Main
- Dimensions: 3.31 x 3.3
Bedroom 2
- Level: Main
- Dimensions: 3.52 x 279
Bedroom 3
- Level: Main
- Dimensions: 3.33 x 2.73
Bathroom
- Level: Main
- Dimensions: 1.79 x 1.72
Bathroom
- Level: Main
- Dimensions: 3.93 x 152
Other
- Level: Main
- Dimensions: 2.79 x 2.57
Dining room
- Level: Main
- Dimensions: 3.65 x 2.94
Foyer
- Level: Main
- Dimensions: 3.04 x 2.11
Kitchen
- Level: Main
- Dimensions: 6.39 x 3.84
Laundry
- Level: Main
- Dimensions: 2.24 x 2.22
Living room
- Level: Main
- Dimensions: 6.43 x 4.63
Utility room
- Level: Main
- Dimensions: 6.13 x 3.33
Heating
- Forced Air, Gas
Cooling
- Central Air
Appliances
- Included: Water Heater, Water Treatment
Features
- ERV/HRV, Primary Bedroom - Main Floor
- Basement: Finished
- Has fireplace: Yes
- Fireplace features: Wood Burning Stove
Interior area
- Living area range: 1500-2000 null
Video & virtual tour
Property
Parking
- Total spaces: 8
- Parking features: Private
- Has garage: Yes
Accessibility
- Accessibility features: Level Entrance
Features
- Patio & porch: Porch
- Exterior features: Recreational Area, Year Round Living
- Pool features: None
- Has view: Yes
- View description: Forest, Hills, Trees/Woods
- Waterfront features: None
Lot
- Size: 12.71 Acres
- Features: Skiing, Sloping, Irregular Lot
- Topography: Dry,Hillside,Mountain,Wooded/Treed
Details
- Parcel number: 573720145
- Other equipment: Air Exchanger, Generator - Partial, Propane Tank
Construction
Type & style
- Home type: SingleFamily
- Architectural style: Bungalow
- Property subtype: Single Family Residence
Materials
- Hardboard
- Foundation: Slab
- Roof: Metal
Utilities & green energy
- Sewer: Septic
Community & HOA
Location
- Region: Greater Madawaska
Financial & listing details
- Annual tax amount: C$4,473
- Date on market: 8/22/2026
Price history
Price history is unavailable.
Public tax history
Tax history is unavailable.
Climate risks
Neighborhood: K7V
Nearby schools
GreatSchools rating
No schools nearby
We couldn't find any schools near this home.
- C$1,274,0004 bd3 ba-- sqft772 Ferguson Lake Rd, Greater Madawaska, ON K7V3Z7For Sale

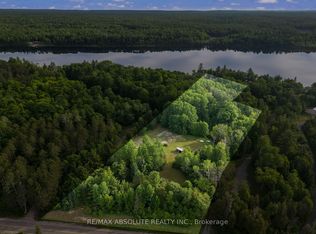
- C$424,9005.26 acres754B Ferguson Lake Rd, Greater Madawaska, ON K7V3Z7Lot/Land
- C$499,9003 bd1 ba-- sqft199 Flat Rd, Greater Madawaska, ON K0J1N0For Sale

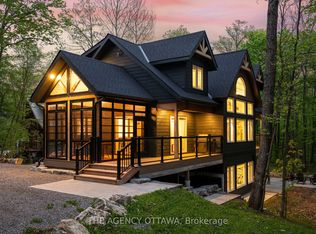
- C$1,300,0006 bd5 ba-- sqft36 Crestview Dr, Greater Madawaska, ON K0J1H0For Sale
- C$154,9000.55 acres1 Crestview Dr, Greater Madawaska, ON K0J1H0Lot/Land
- C$154,9000 sqft2 Crestview Dr, Greater Madawaska, ON K0J1H0Lot/Land
- C$154,9000 sqft3 Crestview Dr, Greater Madawaska, ON K0J1H0Lot/Land
- C$159,9000 sqft4 Crestview Dr, Greater Madawaska, ON K0J1H0Lot/Land
Similar homes
- C$755,0003 bd3 ba-- sqft31 Morning Flight Ct, Greater Madawaska, ON K0J 1H0For Sale
 MLS ID #X13611346, RIGHT AT HOME REALTY. TRREB
 - C$799,9004 bd1 ba-- sqft67 Birch Hill Ln, Greater Madawaska, ON K0J 1H0For Sale
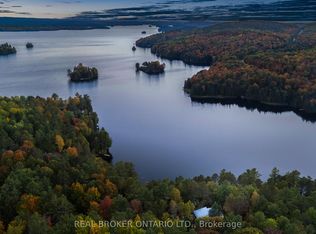 MLS ID #X13429476, REAL BROKER ONTARIO LTD.. TRREB
 - C$799,9003 bd3 ba-- sqft698 Barryvale Rd, Greater Madawaska, ON K0J 1H0For Sale
 MLS ID #X13472828, ROYAL LEPAGE TEAM REALTY. TRREB
 - C$799,9003 bd2 ba-- sqft35 Downing Ln, Greater Madawaska, ON K0J 1H0For Sale
 MLS ID #X13515116, EXP REALTY. TRREB
 - C$789,0005 bd2 ba-- sqft715 Long Point Way, Greater Madawaska, ON K7V 3Z9For SaleMLS ID #X13662018, EXP REALTY. TRREB
- C$799,9003 bd3 ba-- sqft515 Graphite Bay Rd, Greater Madawaska, ON K0J 1H0For SaleMLS ID #X13602528, BENNETT PROPERTY SHOP REALTY. TRREB
- C$899,9003 bd2 ba-- sqft44 Morning Flight Ct, Greater Madawaska, ON K0J 1H0For SaleMLS ID #X13634782, ROYAL LEPAGE TEAM REALTY. TRREB
- C$649,5003 bd1 ba-- sqft371 Kennedy Rd, Greater Madawaska, ON K0J 1H0For SaleMLS ID #X12887936, ROYAL LEPAGE TEAM REALTY. TRREB
- C$699,0005 bd2 ba-- sqft28084 State Highway 41, Greater Madawaska, ON K0J 1N0For SaleMLS ID #X13586938, EXIT OTTAWA VALLEY REALTY. TRREB
- C$699,9005 bd3 ba-- sqft29 Partridge Dr, Greater Madawaska, ON K0J 1H0For SaleMLS ID #X13564822, EXP REALTY. TRREB
- C$499,9003 bd1 ba-- sqft199 Flat Rd, Greater Madawaska, ON K0J 1N0For SaleMLS ID #X13458344, INNOVATION REALTY LTD.. TRREB
- C$875,0003 bd3 ba-- sqft5 Peggs Ln, McNab/braeside, ON K0A 3L0For SaleMLS ID #X13622840, ROYAL LEPAGE TEAM REALTY. TRREB
- C$725,0005 bd2 ba-- sqft261 Lacourse Ln, Lanark Highlands, ON K0A 3L0For SaleMLS ID #X13675960, RE/MAX HALLMARK REALTY GROUP. TRREB
- C$699,9004 bd3 ba-- sqft20 Crestview Dr, Greater Madawaska, ON K0J 1H0For SaleMLS ID #X13505744, EXP REALTY. TRREB
- C$874,9003 bd3 ba-- sqft205 Shady Maple Rd, McNab/braeside, ON K0J 1G0For SaleMLS ID #X13625836, COLDWELL BANKER SARAZEN REALTY. TRREB
- C$675,0004 bd2 ba-- sqft263 Garden Of Eden Rd, Horton, ON K7V 3Z8For SaleMLS ID #X13129384, ROYAL LEPAGE TEAM REALTY. TRREB
- C$745,0002 bd1 ba-- sqft119 Eagle Crest Trl, Greater Madawaska, ON K0J 1H0For SaleMLS ID #X13097614, ENGEL & VOLKERS OTTAWA. TRREB
- C$799,9003 bd2 ba-- sqft162 Erindale Ave, Renfrew, ON K7V 4M2For SaleMLS ID #X13108384, COLDWELL BANKER SARAZEN REALTY. TRREB
- C$599,9004 bd2 ba-- sqft12595 Lanark Rd, Greater Madawaska, ON K0J 1H0For SaleMLS ID #X13669722, EXP REALTY. TRREB
- C$399,9003 bd1 ba-- sqft311 Tara Trl, Greater Madawaska, ON K0J 1N0For SaleMLS ID #X13544654, RE/MAX ABSOLUTE REALTY INC.. TRREB
