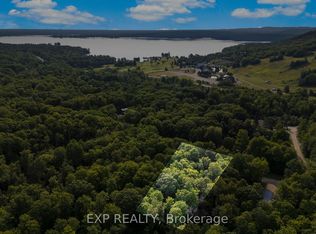
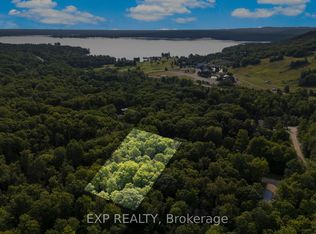
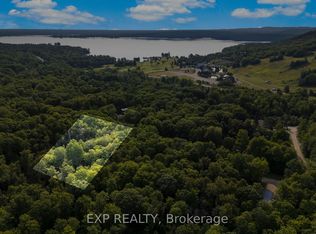
BUILD YOUR DREAM COTTAGE, CHALET, OR FOREVER HOME! Nestled in the heart of the picturesque Madawaska Highlands, this exceptional lot spans just under half an acre and offers the perfect setting to bring your vision to life. Ideally located just minutes from Calabogie Peaks Resort, the beach, golf course, the Village of Calabogie, scenic hiking and biking trails, parks, and countless year-round recreational amenities, this property combines natural beauty with outstanding convenience. Whether you're skiing in the winter, hiking and biking through the warmer months, or simply enjoying the peaceful surroundings, this sought-after location offers an unparalleled outdoor lifestyle in every season. Beautiful unobstructed views of the ski hill in the winter! Property has been cleared and a driveway has been added. Hydro is available nearby. Buyer to install well and septic/holding tank. Deeded water access is included on title. Survey is attached to the listing.
Lot/land
C$149,900
20 Crestview Dr, Greater Madawaska, ON K0J 1H0
0beds
0baths
0.69Acres
Unimproved Land
Built in ----
0.69 Acres Lot
$-- Zestimate®
C$--/sqft
C$-- HOA
What's special
- 103 days
- 16
- 0
Zillow last checked:
Listing updated:
Listed by:
RE/MAX HALLMARK REALTY GROUP
Source: TRREB,MLS®#: X13535918 Originating MLS®#: Ottawa Real Estate Board
Originating MLS®#: Ottawa Real Estate BoardFacts & features
Interior
Bedrooms & bathrooms
- Bedrooms: 0
- Bathrooms: 0
Property
Features
- Has view: Yes
- View description: Trees/Woods
- Waterfront features: Indirect, WaterfrontCommunity
- Frontage length: 39.48
Lot
- Size: 0.69 Acres
Details
- Parcel number: 573590072
Utilities & green energy
- Sewer: None
Community & HOA
Location
- Region: Greater Madawaska
Financial & listing details
- Annual tax amount: C$500
- Date on market: 7/8/2026
Price history
Price history is unavailable.
Public tax history
Tax history is unavailable.
Climate risks
Neighborhood: K0J
Nearby schools
GreatSchools rating
No schools nearby
We couldn't find any schools near this home.
Similar homes
- C$150,0000 sqft12654 Lanark Rd, Greater Madawaska, ON K0J 1H0Lot/Land
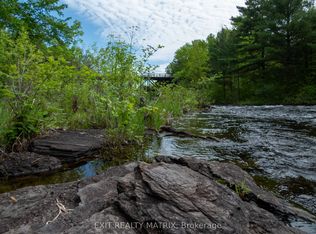 MLS ID #X12738976, EXIT REALTY MATRIX. TRREB
 - C$129,9005.11 acres2614 Hass Rd, Admaston/bromley, ON K7V 3Z7Lot/Land
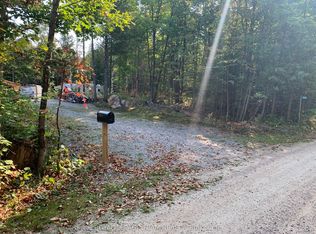 MLS ID #X13221762, ROYAL LEPAGE TEAM REALTY. TRREB
 - C$149,9003.96 acres0 Riopelle Rd, McNab/braeside, ON K0J 1G0Lot/Land
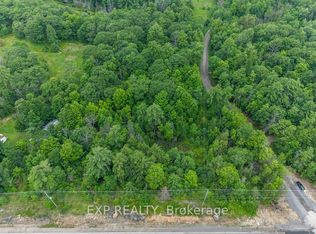 MLS ID #X13605064, EXP REALTY. TRREB
 - C$149,0000.72 acres0 Bellamy Rd, McNab/braeside, ON K0A 2X0Lot/Land
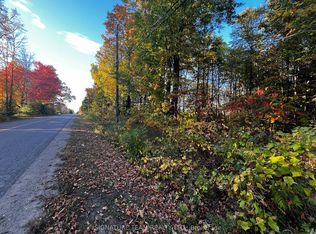 MLS ID #X12444932, SIGNATURE TEAM REALTY LTD.. TRREB
